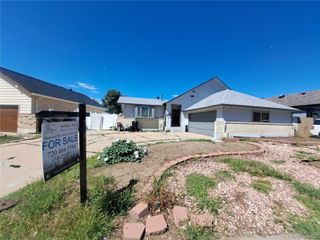
5553 Yost Court, Denver, CO 80239
- 5 beds |
- 2 baths |
- 1,908 sqft
 Single-Family Home
  Built in 1970
  10,454sqft lot
 2 car garage
  $238/sqft
  Listed 4 days ago
Property Description
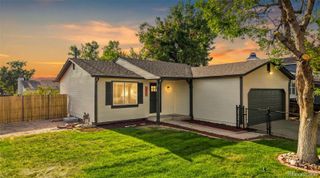
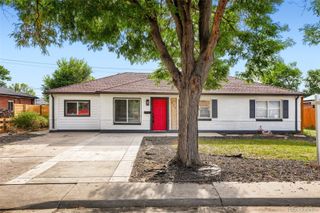
Welcome to 5553 Yost Ct, a beautifully updated 5-bedroom, 2-bathroom ranch offering the perfect blend of modern finishes and flexible living. Thoughtfully designed with multi-generational living in mind, this home features a full second kitchen in the finished basement, creating an ideal space for extended family, guests, or independent living. Fresh exterior and interior paint, new texture, new laminate flooring, and plush new carpet give the home a bright, contemporary feel throughout. The main-floor kitchen has been refreshed with new countertops, a stylish backsplash, and new stainless steel appliances, including a microwave, dishwasher, and stove. Major improvements such as a new furnace, new water heater, new gutters, new garage door, and a roof certification provide added peace of mind for years to come. The attached 2-car garage offers ample parking and storage, while the home's versatile layout provides room for everyone to live comfortably under one roof. Beautifully updated and move-in ready, this is a rare opportunity to enjoy modern living with the flexibility today's families are looking for. Schedule your showing today!
- Listing Status:
- Active
- Data Last Updated:
- August 25, 2026 at 7:20AM
- Listing Office:
- Buy-Out Company Realty, LLC : 303-500-0157
- Listing Agent:
- Jennifer Heineman : 720-281-4344
- MLS ID:
- 6361980

- Parking: Parking spaces: 2
- Roofing: Composition
- General: One
- Road/Access: Public
- Originating MLS: recolorado
- School District: Denver 1
- County: Denver
- Zoning: S-SU-DMONTBELLO NO 20 B4 L321131-11-032
- Fencing: Full
- Utilities: Electricity AvailableElectricity Connected
- Water: Public
- Sewer: Public Sewer
- Source: recolorado
- Ownership: Corporation/Trust
- Exclusions: Any Staging Items
This listing courtesy of Jennifer Heineman , Buy-Out Company Realty, LLC
Monthly Payment
- Principal & Interest $
- Property Taxes $
- Home Insurance $
- VA Funding Fee $

 New - 1 day ago