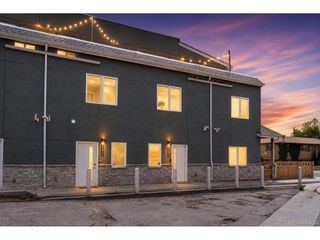
5556 W 10th Pl, Denver, CO 80214
- 3 beds |
- 4 baths |
- 1,339 sqft
 Town Home
  Built in 2019
  871sqft lot
 1 car garage
  $332/sqft
  Listed 13 days ago
Property Description
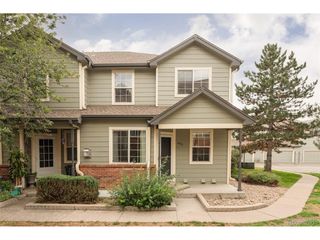
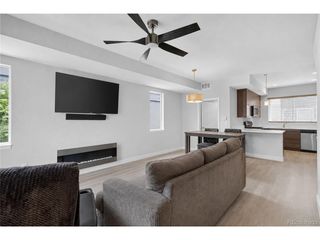
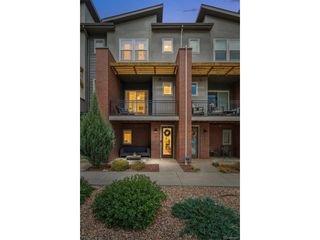
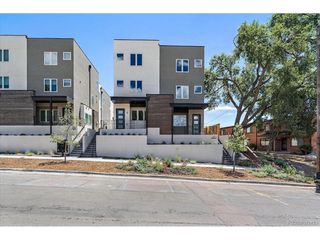
Live clean and easy in this West Line Village townhome. Contemporary town home with clean crisp lines, high ceilings, lots of windows and light, quartz counters, stainless appliances, deck off the great room, Fisher Paykel Active Smart French Door refrigerator, gas stove, high efficiency stacked washer and dryer, Hunter Douglas Blinds, custom paint, and great room with balcony. 3 bed, 4 bath floor plan with garage. Walk up to the front door, or pull into the secure attached garage, and enter the front hall. Entry level with a guest room and three-quarter bath and sliding doors to the fenced back yard. The entry level space could work well for a roommate, an office, exercise room, or den. The backyard is perfect for cooking out, gardening, entertaining. Contemporary kitchen and great room, quartz island, dining area, powder room, and balcony with room to entertain. On the third level is the spacious primary bedroom suite with extra wide shower and walk in closet, laundry room, and guest bedroom and full bath. NO HOA, property is in Sheridan Station Metro District. Hunter Douglas window coverings, custom sized counter depth refrigerator, AND washer and dryer - are all included.
- Listing Status:
- Active
- Data Last Updated:
- August 20, 2026 at 3:24PM
- Listing Office:
- Keller Williams DTC : NatalieNeville2013@gmail.com,303-261-6090
- Listing Agent:
- Nan Neville : 303-261-6090
- Contact:
- NatalieNeville2013@gmail.com,303-261-6090
- MLS ID:
- 4295093

- General: Balcony
- Style: Contemporary
- Other Structures: Patio
- Parking: Attached
- Roofing: Composition
- Windows: Window Coverings
- General: CompositionThree Or More
- Originating MLS: ires
- School District: Jefferson Dist R-1
- County: Jefferson
- Water: Other
- Sewer: Other
- Source: ires
- Exclusions: Sellers personal items
This listing courtesy of Nan Neville , Keller Williams DTC
Monthly Payment
- Principal & Interest $
- Property Taxes $
- Home Insurance $
- VA Funding Fee $

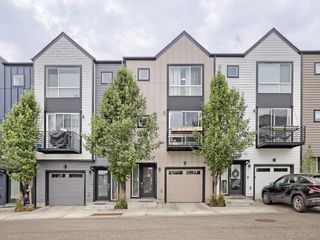
 New - 1 day ago