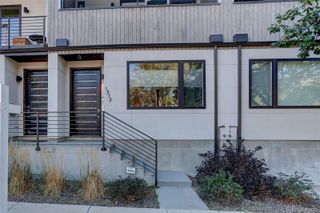
558 Madison Street, Denver, CO 80206
- 4 beds |
- 5 baths |
- 2,066 sqft
 Town Home
  Built in 2016
  1,307sqft lot
 1 car garage
  $430/sqft
  Listed 24 days ago
Property Description
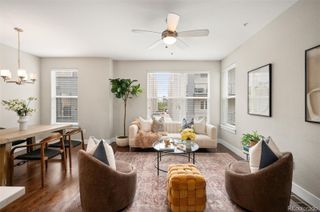
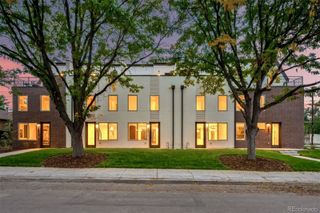
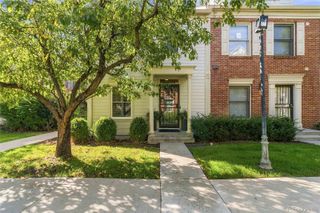
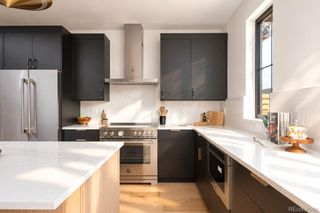
Cherry Creek North Townhouse - located in the heart of the best Cherry Creek has to offer. This low maintenance, easy living home is waiting for you. The main floor living space is open creating the perfect environment for entertaining. Centered around a gas fireplace with wood floors underfoot - the living room is perfectly open to the oversized kitchen with a large seating area for casual dining. Top of the line appliances, separate food panty and excellent prep and storage spaces - make the kitchen incredibly functional for the home chef. Rounding out the main floor is a dining space, guest powder room and access to the outdoor patio for dining alfresco. The second floor houses a spacious primary suite with a custom walk-in closet and sleek primary bathroom. The second en-suite bedroom is large with a full bathroom highlighting clean finishes. The stacked washer and dryer are conveniently located on the 2nd floor for ease. The 3rd floor continues the homes function with an additional bedroom, office or flex space off the roof deck plus an additional full bathroom. The roof deck is a jewel with open views and endless potential for lounging and gardening. Not to be overlooked is the fully finished basement. Expanding the entertaining spaces is a media/tv room - great for nights spent in. An additional bedroom and full bathroom complete the finished basement. Residing in one of the most amenity filled neighborhood's - this townhome has it all located in the best Denver neighborhood. With continued development in the area - Madison offers no HOA at an excellent price point. A true must see!
- Listing Status:
- Active
- Date Added:
- September 11, 2026
- Data Last Updated:
- October 5, 2026 at 7:08AM
- Listing Office:
- Compass - Denver : jon@jontroshynski.com
- Listing Agent:
- Jon Troshynski :
- Contact:
- jon@jontroshynski.com
- MLS ID:
- 5756508

- Other Structures: RooftopPatio
- Parking: Dry WalledFloor CoatingLighted
- Roofing: CompositionMembrane
- General: FrameStuccoThree Or More
- Originating MLS: REcolorado
- School District: Denver 1
- County: Denver
- Zoning: G-RH-35015-31-044
- Fencing: Full
- Water: Public
- Sewer: Public Sewer
- Source: REcolorado
This listing courtesy of Jon Troshynski , Compass - Denver
Monthly Payment
- Principal & Interest $
- Property Taxes $
- Home Insurance $
- VA Funding Fee $

 New - 3 days ago