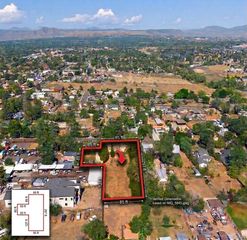
5594 W Iowa Avenue, Denver, CO 80232
- 4 beds |
- 3 baths |
- 2,080 sqft
 Single-Family Home
  Built in 1956
  6,970sqft lot
 1 car garage
  $279/sqft
  Listed 10 days ago
Property Description
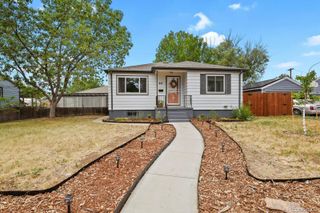
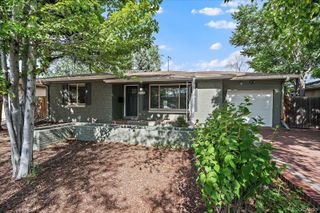
Welcome to this beautifully remodeled home at 5594 W Iowa Ave, where modern updates meet timeless comfort. Every detail has been thoughtfully renovated, making this move-in-ready property an exceptional opportunity. The main level features two spacious bedrooms and two updated bathrooms, including a convenient half bath for guests. The heart of the home is the stunning new kitchen, complete with elegant Taj Mahal quartz countertops, stylish cabinetry, and contemporary finishes that make it perfect for both everyday living and entertaining. Major system upgrades provide peace of mind, including brand-new windows, a new HVAC system, updated electrical, and extensive renovations throughout the home. The remodeled bathrooms showcase fresh, modern finishes, while the bright, open layout creates a warm and inviting atmosphere. The fully finished basement expands your living space with an additional bedroom, a beautifully renovated full bathroom, and versatile space ideal for guests, a home office, recreation room, or multi-generational living. Situated on a private corner lot, this property offers a rare sense of seclusion. Mature bushes surrounding the home create a natural enclosure, while the backyard is shaded by established trees that provide both beauty and privacy. Enjoy outdoor gatherings on the covered patio featuring brand-new concrete, surrounded by fresh landscaping that enhances the home's curb appeal and creates an inviting outdoor retreat. With extensive renovations inside and out, quality finishes throughout, and a peaceful setting that's hard to find, this home offers the perfect blend of style, comfort, and functionality. Don't miss your opportunity to own this fully remodeled gem in a desirable Lakewood location.
- Listing Status:
- Active
- Data Last Updated:
- July 26, 2026 at 8:20PM
- Listing Office:
- Keller Williams Realty Downtown LLC : 303-539-5700
- Listing Agent:
- Hussein Garcia : 303-908-2788
- MLS ID:
- 9498051

- General: Private Yard
- Other Structures: Front PorchDeckCovered
- Parking: Parking spaces: 1
- Roofing: Composition
- Windows: Double Pane Windows
- General: One
- Originating MLS: recolorado
- School District: Jefferson County R-1
- County: Jefferson
- Zoning: SECTION 24 TOWNSHIP 04 RANGE 69 SUBDIVISIONCD 326800 SUBDIVISIONNAME HAINES & STARKLOFF BLOCK 006 LOT 0001 SIZE: 7137 TRACT VALUE: .164016500
- Fencing: Full
- Water: Public
- Sewer: Public Sewer
- Source: recolorado
- Ownership: Individual
- Exclusions: Staging items
This listing courtesy of Hussein Garcia , Keller Williams Realty Downtown LLC
Monthly Payment
- Principal & Interest $
- Property Taxes $
- Home Insurance $
- VA Funding Fee $

 New - 1 day ago