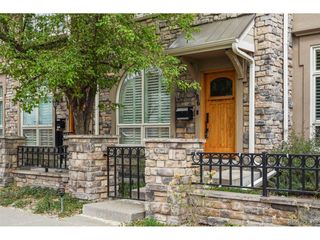
56 S Monroe St, Denver, CO 80209
- 3 beds |
- 4 baths |
- 3,457 sqft
 Town Home
  Built in 1997
  3,485sqft lot
 2 car garage
  $375/sqft
  Listed 1 day ago
Property Description
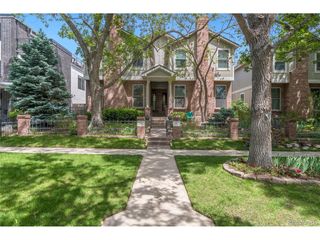
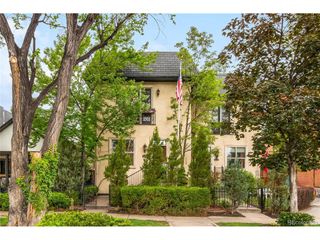
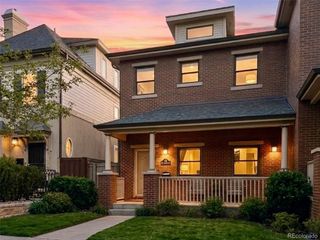
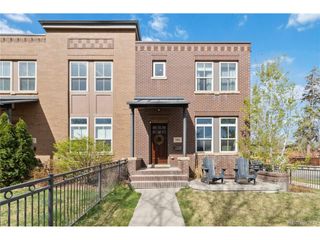
Wonderful end unit rowhome in Cherry Creek. This part of Cherry Creek is highly desirable with wide streets and easy parking. Close to all the benefits of stores, restaurants and parks, but far enough away to avoid the congestion and construction. Recently remodeled, this townhome shows incredibly well with a new kitchen and bathrooms. The main level offers an open floorplan with two very nice living areas, dining room and kitchen in between them. Downstairs has a very large open family room with plenty of storage, plus and additional bedroom and bathroom. The spacious master bedroom has a great walk-in closet and a nice patio area. The second upstairs bedroom has its own bathroom. The layout is set up for laundry, either on this level or in the basement, where it is currently. The entire home has a surround sound feature. One of the best features is the backyard area. The patio is extra large and private. It has a built-in BBQ and fire pit with additional room for table and chairs, if you want to add them. The garage is very large with some built in shelving. There is a small yearly HOA which takes care of shoveling and the front grass area, making for an easy lock-and-leave lifestyle. See documents for details. Agent is happy to take phone calls or texts for any additional questions.
- Listing Status:
- Active
- Data Last Updated:
- May 31, 2026 at 3:23AM
- Listing Office:
- Camber Realty, LTD : mary@camberrealty.com,303-520-5607
- Listing Agent:
- Mary Kitchen : 303-520-5607
- MLS ID:
- 1792647

- Other Structures: Patio
- Parking: Detached
- Roofing: Composition
- Windows: Window Coverings
- General: FrameStuccoTwo
- Road/Access: Security Gate
- HOA Amenities: Snow Removal450.0Annually
- Originating MLS: ires
- School District: Denver District 1
- County: Denver
- Zoning: PUD
- Utilities: Natural Gas AvailableCable Available
- Water: City
- Sewer: Septic Tank
- Source: ires
- Exclusions: Staging items
This listing courtesy of Mary Kitchen , Camber Realty, LTD
Monthly Payment
- Principal & Interest $
- Property Taxes $
- Home Insurance $
- VA Funding Fee $

 New - 1 day ago