5609 W Milan Pl, Denver, CO 80235
- 4 beds |
- 3 baths |
- 2,746 sqft
 Single-Family Home
 Built in 1969
 0.3acre lot
 2 car garage
 $291/sqft
 Listed 5 days ago
Property Description
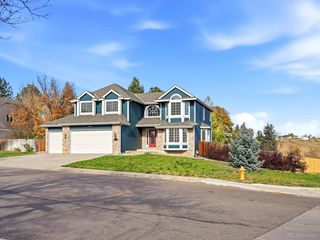
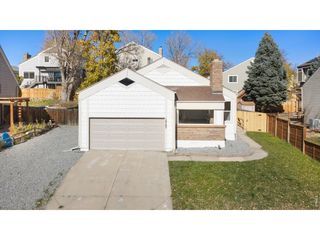
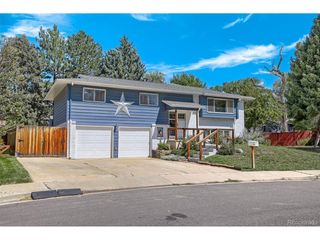
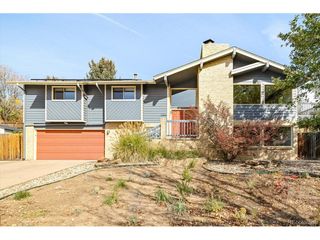
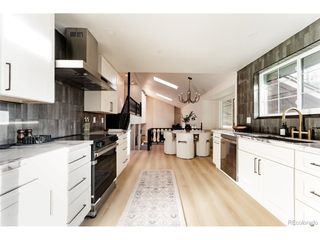
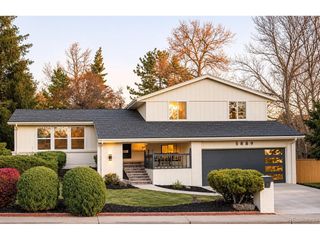
Welcome to this beautifully renovated ranch-style home in Denver's desirable Bear Valley neighborhood! Situated on a spacious, flat 12,900-square-foot lot, this home offers the perfect combination of modern finishes, comfortable living, and exceptional outdoor amenities. Step inside to discover luxury vinyl plank flooring, designer lighting, and a thoughtfully updated kitchen featuring beautiful wood-grain cabinetry, a large center island, and high-end stainless-steel appliances. The inviting main living area showcases a stunning contemporary fireplace (soon to be finished), creating a beautiful focal point for relaxing or entertaining. All three main-level bedrooms offer the convenience of single-level living, while the finished basement provides additional living and entertainment space, including a nonconforming bedroom, a 3/4 bathroom, and a wet bar. Step outside to enjoy the expansive, level backyard featuring a covered patio and storage shed. A standout feature of this property is the dedicated RV parking area, complete with electrical power access and an RV waste dump connection-an exceptional convenience for recreational vehicle owners! A two-car garage provides additional parking and storage. Additional highlights include a washer and dryer, solar panels, and a convenient location near Pinecrest Village Park, Bear Creek Lake Park, and Marston Lake, offering access to outdoor recreation and neighborhood amenities. The fireplace will be completed soon; we have a proposed fireplace rendering-a digitally enhanced photo. Beautifully updated inside and out, this home offers space, style, and versatility. Schedule your private showing today!
- Listing Status:
- Active
- Data Last Updated:
- November 19, 2026 at 2:22AM
- Listing Office:
- Long Realty & Property Management, LLC : Rewithrora@gmail.com,720-722-1399
- Listing Agent:
- Rora Berhe : 720-722-1399
- Contact:
- Rewithrora@gmail.com,720-722-1399
- MLS ID:
- 7742536

- Other Structures: DeckPatio
- Parking: Attached
- Roofing: Fiberglass
- General: BrickOne
- Originating MLS: ires
- School District: Denver District 1
- County: Denver
- Zoning: S-SU-D
- Fencing: Fenced
- Water: Public
- Sewer: Public Sewer
- Source: ires
- Exclusions: None
This listing courtesy of Rora Berhe , Long Realty & Property Management, LLC
Monthly Payment
- Principal & Interest $
- Property Taxes $
- Home Insurance $
- VA Funding Fee $

 New - 20 hours ago