5650 W Quincy Ave 31, Denver, CO 80235
- 3 beds |
- 3 baths |
- 2,328 sqft
 Condominium
  Built in 2014
  2,178sqft lot
 2 car garage
  $311/sqft
  Listed 1 month ago
Property Description
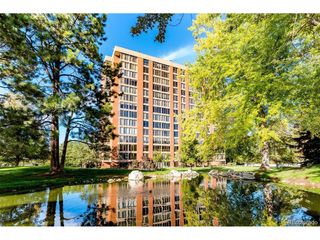
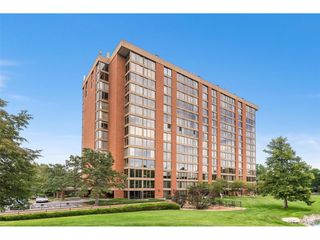
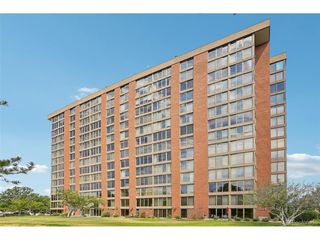
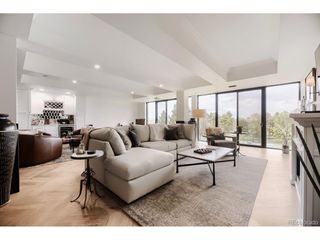
Nestled in the highly sought-after Bluffs at Pinehurst, this exceptional end-unit residence offers the perfect blend of lock-and-leave convenience and elevated Colorado living. Part of a secure, tight-knit neighborhood watch community, residents enjoy both peace of mind and a genuine sense of belonging. Ideally located with quick access to Pinehurst Country Club and the foothills, this home combines a peaceful setting with unmatched accessibility. Expansive windows fill the main level with natural light, showcasing rich hardwood floors and creating a warm, inviting atmosphere throughout. At the heart of the home is a beautifully appointed gourmet kitchen featuring granite countertops, double ovens, a gas cooktop, premium stainless steel appliances, and abundant workspace - ideal for everyday living and effortless entertaining. A dedicated main-level office provides the perfect space for working from home or pursuing personal interests. The spacious primary suite serves as a private retreat, complete with a luxurious five-piece en-suite bath featuring a soaking tub, separate shower, and dual vanities. As an end unit, this residence offers added privacy and an abundance of natural light on multiple exposures. Homes in this exclusive enclave rarely come to market - making this a truly unique opportunity to embrace a low-maintenance lifestyle in one of Southwest Denver's most desirable communities. Live where you play, surrounded by comfort, convenience, and the natural beauty of Colorado.
- Listing Status:
- Pending
- Data Last Updated:
- August 20, 2026 at 1:23PM
- Listing Office:
- Coldwell Banker Realty 54 : 303-886-4545
- Listing Agent:
- Karen Valdez : 303-886-4545
- Contact:
- 303-886-4545
- MLS ID:
- 5022191

- General: Open FloorplanPantryKitchen Island
- Appliances: Self Cleaning OvenDouble OvenDishwasherRefrigeratorWasherDryerMicrowaveDisposalFire Alarm
- Basement: Partially Finished
- A/C: Central Air
- Heating: Forced Air
- Fireplace: Great RoomOne
- Eco/Green Feature: Windows
- Style: Contemporary
- Other Structures: Patio
- Parking: Attached
- Roofing: Composition
- General: FrameStoneWood SidingOne
- HOA Amenities: TrashSnow RemovalExterior MaintenanceInsurance465.0Monthly
- Originating MLS: ires
- School District: Denver District 1
- County: Denver
- Zoning: R-X
- View: City
- Water: City
- Sewer: Public Sewer
- Source: ires
- Exclusions: None
This listing courtesy of Karen Valdez , Coldwell Banker Realty 54
Monthly Payment
- Principal & Interest $
- Property Taxes $
- Home Insurance $
- VA Funding Fee $