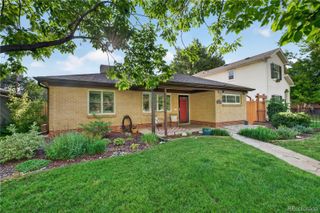
569 S Sherman Street, Denver, CO 80209
- 3 beds |
- 2 baths |
- 1,513 sqft
 Single-Family Home
  Built in 1895
  4,792sqft lot
 3 car garage
  $588/sqft
  Listed 1 month ago
Property Description
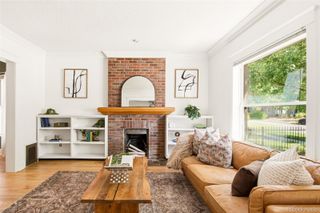
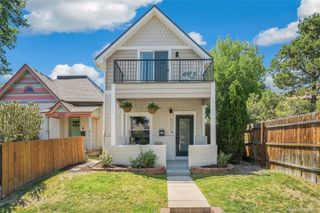
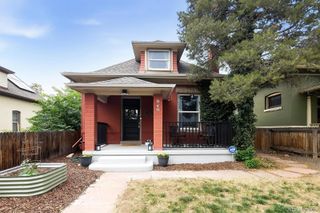
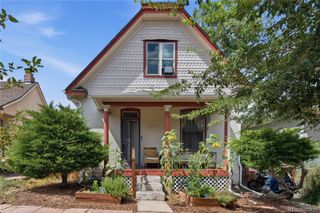
A head-turning Victorian in sought-after Washington Park West, this cheerful yellow home blends historic architecture, thoughtful updates, & authentic character. A vintage bird bath overflowing w/flowers sets the tone before stepping inside, where hardwood floors, exposed brick, 10-ft ceilings, & original wavy-glass windows create a warm, light-filled interior. The living room features a cozy fireplace & French doors opening to the home’s signature front sunroom, wrapped in 42 square-paned windows & warmed by a vintage gas stove. At the heart of the home, the dining room pairs exposed brick w/striking Venetian plaster walls, creating a memorable setting for gathering. The refreshed kitchen offers stainless steel appliances & space for cooking & entertaining, while stained-glass accents add another layer of character. The primary suite is a retreat of its own, featuring Venetian plaster walls, a second fireplace, clawfoot tub set against exposed brick, & private front sunroom ideal for an art studio or reading nook. A second conforming bedroom, non-conforming music studio, & additional full bath offer flexibility for guests, work, or creative pursuits. Downstairs, the lower level is designed for entertaining, w/ a theater room featuring blackout curtains that flows into a pool table area w/ direct backyard access. Outside, a pergola-covered patio & mature landscaping create a private city oasis, complete w/ a fully fenced hot tub open to the sky for stargazing & nearby fire pit. A rare 3-car garage setup adds versatility, including a 2-car garage plus an attached, heated 1-car garage w/ epoxy floors & vintage-style carriage doors opening to the backyard—perfect for a workshop, gym, studio, or recreation space. Just 2 blocks from South Broadway’s restaurants, shops, & nightlife, 3 blocks from I-25, & a short walk to Washington Park, this distinctive home delivers historic charm, flexible living spaces, memorable outdoor areas, & exceptional access to Denver favorites.
- Listing Status:
- Active
- Data Last Updated:
- July 28, 2026 at 10:20PM
- Listing Office:
- LIV Sotheby's International Realty : 303-893-3200
- Listing Agent:
- Anne Dresser Kocur : 303-893-3200
- MLS ID:
- 3569646

- General: LightingPrivate Yard
- Style: Victorian
- Other Structures: Deck
- Parking: ConcreteFinished GarageFloor CoatingLightedParking spaces: 3
- Roofing: Composition
- Windows: Double Pane Windows
- General: Two
- Road/Access: Public
- Originating MLS: recolorado
- School District: Denver 1
- County: Denver
- Zoning: U-SU-B2LOT 31 & S1/2 OF LOT 32 BLOCK 2 EXPOSITION ADD5151-23-018
- Fencing: Fenced PastureFull
- Utilities: Electricity ConnectedNatural Gas Connected110V
- Water: Public
- Sewer: Public Sewer
- Source: recolorado
- Ownership: Individual
- Exclusions: Primary BedMusic Studio DeskGold Chandelier in Dining RoomWall TV mountssellers personal property. All furniture is negotiable.
This listing courtesy of Anne Dresser Kocur , LIV Sotheby's International Realty
Monthly Payment
- Principal & Interest $
- Property Taxes $
- Home Insurance $
- VA Funding Fee $

 New - 18 hours ago