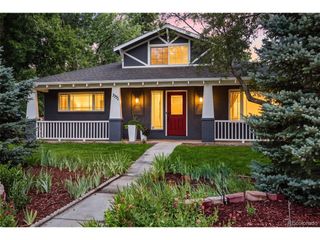
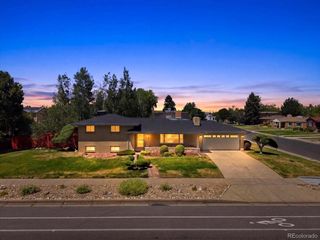
5692 Zuni Ct, Denver, CO 80221
- 4 beds |
- 3 baths |
- 2,296 sqft
 Single-Family Home
  Built in 2021
  5,227sqft lot
 2 car garage
  $338/sqft
  Listed 3 days ago
Property Description
Built in 2021, this contemporary residence in Berkeley Pointe blends modern design, thoughtful functionality and an exceptional location in the heart of Chaffee Park. Sleek finishes and abundant natural light define the open-concept interior, where a striking fireplace anchors the main living area and sliding glass doors extend the space to a covered patio overlooking a private, fenced backyard. The stylish kitchen is appointed with a five-burner gas range, an expansive center waterfall island, sleek cabinetry and spacious pantry storage. A dedicated main-floor bedroom can serve as a home office, while the primary suite features a very large walk-in closet and a spa-inspired five-piece bath with a large soaking tub and separate walk-in shower. An unfinished basement offers outstanding potential for future customization, and the attached two-car garage includes EV hookup capability. Situated near Sunnyside, Berkeley, Tennyson, LoHi, downtown Arvada and downtown Denver, this home delivers contemporary living in a coveted locale.
- Listing Status:
- Active
- Data Last Updated:
- July 26, 2026 at 3:24PM
- Listing Office:
- Milehimodern : theresa@milehimodern.com,860-402-9429
- Listing Agent:
- Theresa Rametta : 860-402-9429
- MLS ID:
- 5343741

- Other Structures: Patio
- Parking: Attached
- Roofing: Composition
- General: FrameTwo
- HOA Amenities: 100.0Monthly
- Originating MLS: ires
- School District: Westminster Public Schools
- County: Adams
- Utilities: Electricity AvailableCable Available
- Water: City
- Sewer: Public Sewer
- Source: ires
- Exclusions: Seller's personal property and/or staging items.
This listing courtesy of Theresa Rametta , Milehimodern
Monthly Payment
- Principal & Interest $
- Property Taxes $
- Home Insurance $
- VA Funding Fee $

 New - 2 days ago