575 Roslyn St, Denver, CO 80230
- 4 beds |
- 3 baths |
- 3,200 sqft
 Duplex
  Built in 2002
  4,356sqft lot
 2 car garage
  $273/sqft
  Listed 20 days ago
Property Description
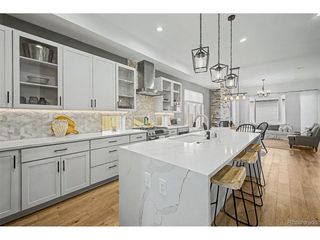
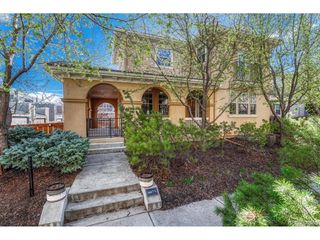
Rarely available corner unit in Carriage Court! This maintenance-free patio home offers an open, light-filled floor plan across from open space in the heart of Lowry. The main floor features a private primary suite with a 5-piece bath, a second bedroom (or study) with its own full bath, an eat-in kitchen with slab granite counters, kitchen island and stainless steel appliances, plus a dedicated mud room with complete laundry/storage. Wood floors and abundant windows fill the main level with natural light. The finished basement adds two more bedrooms, a bonus room, and a 3/4 bath that is ideal for guests or additional living space. Enjoy a private patio, attached 2-car garage with epoxy flooring, and low-maintenance HOA-covered exterior upkeep, grounds, and snow removal. New roof as of 2025. Unbeatable location just steps to Lowry's shops, dining, and parks. Corner-lot end units like this in Carriage Court don't come up often, don't miss it!
- Listing Status:
- Active
- Data Last Updated:
- July 26, 2026 at 7:24AM
- Listing Office:
- LIV Sotheby's International Realty : jess.bourke@wolfe-bouc.com,561-715-5475
- Listing Agent:
- Jessica Bourke : 561-715-5475
- MLS ID:
- 5020432

- General: Balcony
- Style: Contemporary
- Other Structures: Patio
- Parking: Attached
- Roofing: Composition
- Windows: Skylight(s)
- General: BrickOne
- HOA Amenities: Fitness CenterParkTrashSnow RemovalExterior MaintenanceWaterSewer410.0Monthly
- Originating MLS: ires
- School District: Denver District 1
- County: Denver
- Zoning: R-2-A
- Utilities: Cable Available
- Water: City
- Sewer: Public Sewer
- Source: ires
- Exclusions: Sellers personal property
This listing courtesy of Jessica Bourke , LIV Sotheby's International Realty
Monthly Payment
- Principal & Interest $
- Property Taxes $
- Home Insurance $
- VA Funding Fee $

 New - 3 days ago