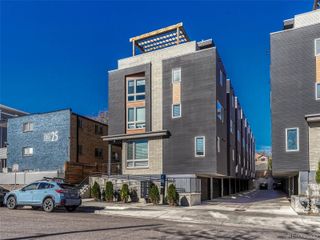
5760 W 39th Place, Denver, CO 80212
- 4 beds |
- 4 baths |
- 1,821 sqft
 Rental
  Built in 2016
  —— sqft lot
  2 car garage
  $2/sqft
  Listed 25 days ago
Property Description
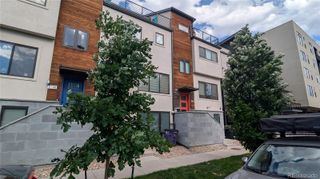
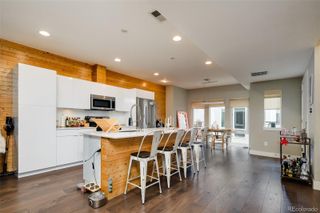
**Luxury Living in the Heart of Denver!** Rare opportunity to lease a newly built **4-bedroom, 3.5-bath townhome** in a highly sought-after community! Just blocks from Tennyson Street and minutes to downtown Denver, this home offers modern luxury, a private backyard, and a finished basement in a quiet, tree-lined community. Inside, you'll find soaring 10-foot ceilings, abundant natural light, a gas fireplace, and an open-concept layout. The gourmet kitchen features quartz countertops, a large island, stainless steel appliances, a gas range, and a walk-in pantry. Upstairs includes a luxurious primary suite with a spa-like 5-piece bath and oversized walk-in closet, plus two additional bedrooms, a full bath, and convenient upstairs laundry. The finished basement offers a spacious flex area, fourth bedroom, and full bath—perfect for guests, a home office, gym, or media room. Enjoy a private fenced backyard with a patio and mature trees, plus an oversized two-car garage with extra storage. Located just minutes from Tennyson Street, Sloan's Lake, Highlands, parks, shopping, Michelin Guide restaurants, and I-70 for easy mountain access. **Lease Terms:** 12-month lease. No smoking. Pets considered with approval, refundable pet deposit, and monthly pet rent. Tenant pays gas and electric. Security deposit equal to one month's rent. This exceptional home combines luxury, space, and an unbeatable location—don't miss it!
- Listing Status:
- Active
- Data Last Updated:
- August 20, 2026 at 7:22AM
- Listing Office:
- Keller Williams Real Estate LLC : 303-768-9200
- Listing Agent:
- Melinda Enriquez : 720-757-0433
- MLS ID:
- 5588255

- Style: Urban Contemporary
- Other Structures: Front Porch
- Parking: StorageParking spaces: 2
- General: Two
- Originating MLS: recolorado
- School District: Jefferson County R-1
- County: Jefferson
- Source: recolorado
- Exclusions: N/A
This listing courtesy of Melinda Enriquez , Keller Williams Real Estate LLC
 New - 1 day ago