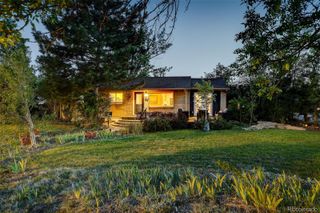
5790 W 51st Avenue, Denver, CO 80212
- 4 beds |
- 2 baths |
- 1,978 sqft
 Single-Family Home
  Built in 1964
  0.25acre lot
 2 car garage
  $328/sqft
  Listed 3 months ago
Property Description
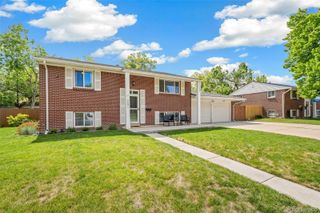
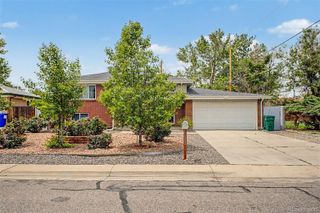
Perfect home for Eldercare, Young Adults or in-home business or ADU. STEP into this raised ranch style home that is instantly inviting and truly move-in ready, featuring fresh neutral paint throughout and gorgeous hardwood floors that create a warm, timeless feel. Natural light pours through the large windows, filling every room with brightness and making this the perfect canvas to create your dream home. The main level offers a seamless blend of comfort and functionality, with a sun-drenched living room, a dedicated dining space for gathering, and a cozy breakfast nook. The kitchen has brand new appliances, ample storage, and an easy flow for everyday living. Three bedrooms and a full bath complete this level, while the spacious laundry room offers additional storage and convenient access to the backyard. Step outside onto the front deck and take in the mountain views. The garden level basement has an oversized family room that creates the perfect space for entertaining or relaxing, centered around a cozy gas fireplace. A fourth bedroom and additional bathroom make this level ideal for guests, a private retreat, or flexible living. The outdoor space is where this home truly shines—and something photos simply don’t capture. The thoughtfully landscaped front yard offers low maintenance beauty, while the backyard transforms into a lush retreat in the spring and summer. Enjoy your own apple and pear trees, raspberry bushes, and grapevines, with plenty of space to add flowers and make it your own outdoor oasis. The covered patio with a built-in fireplace creates the perfect setting for entertaining, relaxing, and enjoying Colorado evenings. An oversized, heated two-car garage with built-in storage and workspace adds even more functionality. Located near Willis Case Golf Course, Inspiration Point Park, Tennyson Street and Old Arvada Dinning. Only 25 minutes to DIA, 30 minutes to the Mountains this home offers both convenience and lifestyle.
- Listing Status:
- Active
- Data Last Updated:
- May 25, 2026 at 7:20PM
- Listing Office:
- JPAR Modern Real Estate : 303-433-3158
- Listing Agent:
- Susan Knezel Benton : 303-433-3458
- MLS ID:
- 6326747

- General: BalconyGardenPrivate Yard
- Style: Traditional
- Other Structures: PatioCovered
- Parking: Floor CoatingHeated GarageOversizedStorageParking spaces: 2
- Roofing: Composition
- Windows: Storm Window(s)
- General: One
- HOA Amenities: 10.0Annually
- Originating MLS: recolorado
- School District: Denver 1
- County: Denver
- Zoning: S-SU-DINSPIRATION POINT ESTATES B10 L73134-29-005
- View: Mountain(s)
- Fencing: Partial
- Water: Public
- Sewer: Public Sewer
- Source: recolorado
- Ownership: Individual
- Exclusions: None
This listing courtesy of Susan Knezel Benton , JPAR Modern Real Estate
Monthly Payment
- Principal & Interest $
- Property Taxes $
- Home Insurance $
- VA Funding Fee $

 New - 2 days ago