580 S Clinton Street 5A, Denver, CO 80247
- 2 beds |
- 2 baths |
- 1,200 sqft
 Condominium
  Built in 1972
  —— sqft lot
  1 car garage
  $249/sqft
  Listed 8 hours ago
Property Description
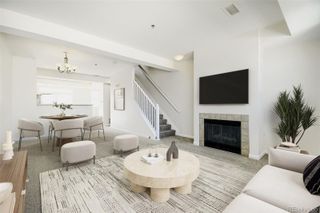
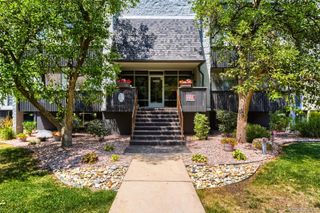
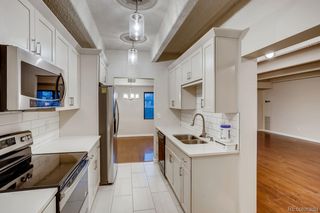
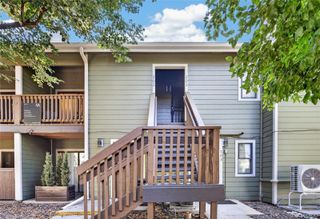
Beautifully remodeled with quality throughout! No expense was spared updating this spacious 2-bedroom, 2-bath ground-floor condo in the heart of Windsor Gardens. Ideally located directly across from the clubhouse, fitness center, pools, restaurant, golf course and more—everything you want is just steps away, with no stairs to navigate. This home has been thoughtfully updated from top to bottom, including all-new electrical, updated plumbing, quality finishes and beautiful plantation shutters. The stunning kitchen features rich blue cabinetry, quartz countertops and backsplash, stainless steel appliances, updated lighting and abundant cabinet and counter space. The open layout flows into the dining and living areas, creating a wonderful space for everyday living and entertaining. The oversized primary suite features an incredible walk-in closet and beautifully remodeled 3/4 bath with quartz-topped vanity, modern finishes and lighted anti-fog mirror. The second full bath has also been completely remodeled with quality contemporary finishes. Enjoy the enclosed lanai year-round, featuring three remote-controlled blinds for privacy and light control. A reserved parking space in the underground garage includes additional storage, plus there is an additional storage unit on site. Windsor Gardens is a 55+ active adult community offering golf, pools, fitness center, clubhouse, restaurant, walking trails, clubs and activities. An extensively updated, move-in-ready home in one of the most convenient locations in Windsor Gardens!
- Listing Status:
- Active
- Data Last Updated:
- August 20, 2026 at 1:21PM
- Listing Office:
- Compass - Denver : 303-536-1786
- Listing Agent:
- Todd Rice : 720-318-4812
- MLS ID:
- 6997655

- Other Structures: PatioCovered
- Parking: Parking spaces: 1
- Roofing: Other
- Windows: Double Pane Windows
- General: One
- HOA Amenities: ClubhouseCoin LaundryElevator(s)Fitness CenterGarden AreaGolf CourseOn Site ManagementParkingPoolSaunaSecuritySpa/Hot TubStorageTrail(s)ReservesHeatMaintenance GroundsMaintenance StructureRecyclingSecuritySewerSnow RemovalTrashWater667.0Monthly
- Originating MLS: recolorado
- School District: Denver 1
- County: Denver
- Zoning: O-1WINDSOR GARDENS EAST B26 BLDG-84 U-2389 APT-5A PRK-197LOT-UP266152-13-389
- Utilities: Cable AvailableElectricity Connected
- Water: Public
- Sewer: Public Sewer
- Source: recolorado
- Ownership: Individual
- Exclusions: Staging and seller personal items.
This listing courtesy of Todd Rice , Compass - Denver
Monthly Payment
- Principal & Interest $
- Property Taxes $
- Home Insurance $
- VA Funding Fee $


 New - 8 hours ago