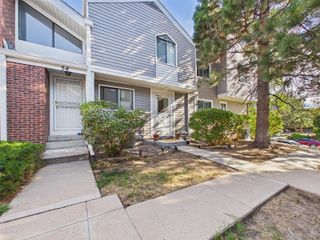
5817 E 9th Avenue, Denver, CO 80220
- 2 beds |
- 2 baths |
- 1,123 sqft
 Town Home
  Built in 1997
  1,307sqft lot
 2 car garage
  $338/sqft
  Listed 16 days ago
Property Description
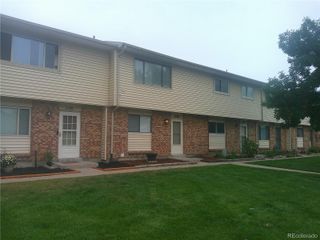
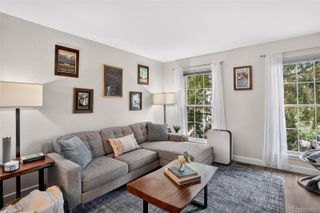
This Montclair townhome offers easy access to some of Denver’s best neighborhoods, restaurants and entertainment. Rose Medical Center, National Jewish, 9+CO, Cherry Creek, Lowry, City Park, Cheesman Park and Lowery are all within about a 10 minute drive. Grab dinner at Postino, Culinary Dropout or Blanco, catch a movie at 9+CO, or see a show at one of the many nearby music venues on E Colfax. And its only a couple blocks to Mayfair Park! The main floor is bright and open, with vaulted ceilings, a fireplace and plenty of natural light. The kitchen has granite countertops, stainless steel appliances, lots of cabinet space and a breakfast bar. New paint and new carpet throughout mean it’s fresh and ready to move in! Both bedrooms are on the lower level, separate from the main living area. A great layout for day sleepers, roommates, guests, a home office or anyone who prefers a little separation between where they hang out and where they sleep. The private patio gives you space to grill, grow a few plants or sit outside without dealing with a big yard. Grab a coffee or a cocktail and enjoy your back patio oasis! This will make a great primary home or an excellent rental close to several major medical employers. Two bedrooms, a private patio, vaulted ceilings and a central Denver location without the Cherry Creek price tag.
- Listing Status:
- Active
- Date Added:
- September 19, 2026
- Data Last Updated:
- October 5, 2026 at 7:08AM
- Listing Office:
- Keller Williams Advantage Realty LLC : tyson.murray@kw.com,303-549-8118
- Listing Agent:
- Tyson Murray :
- Contact:
- tyson.murray@kw.com,303-549-8118
- MLS ID:
- 4144258

- General: Private Yard
- Style: Contemporary
- Other Structures: Patio
- Parking: Concrete
- Roofing: Composition
- General: FrameOneConcrete Perimeter
- HOA Amenities: InsuranceMaintenance GroundsMaintenance StructureSewerSnow RemovalWater568.0Monthly
- Originating MLS: REcolorado
- School District: Denver 1
- County: Denver
- Zoning: R-36053-11-143
- Water: Public
- Sewer: Public Sewer
- Source: REcolorado
This listing courtesy of Tyson Murray , Keller Williams Advantage Realty LLC
Monthly Payment
- Principal & Interest $
- Property Taxes $
- Home Insurance $
- VA Funding Fee $

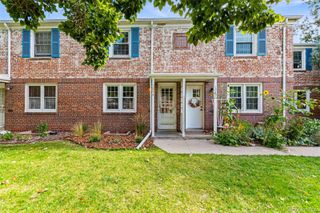
 New - 3 days ago