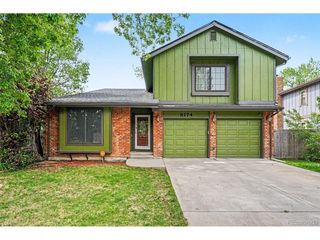
5859 Zuni Ct, Denver, CO 80221
- 5 beds |
- 4 baths |
- 3,212 sqft
 Single-Family Home
  Built in 2021
  3,920sqft lot
 2 car garage
  $257/sqft
  Listed 4 days ago
Property Description
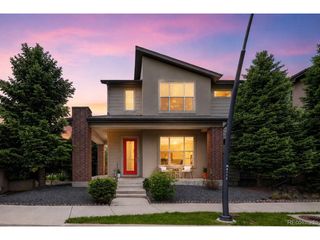
Tucked at the end of a quiet cul-de-sac, 5859 Zuni Court stands out as one of the most desirable homes in the community, offering a rare combination of privacy, lush green open views, and a highly functional floor plan. The backyard backs to protected open space, giving the home a rare sense of privacy and openness with no homes directly behind it. Inside, the home was meticulously maintained and offers a layout that is both modern and practical, featuring 5 total bedrooms, including 4 bedrooms on the second level. The kitchen includes KitchenAid stainless steel appliances, a true full pantry, and stylish open shelving that adds warmth and character throughout the home. The finished basement provides valuable additional living space, complete with a bedroom, bathroom, and a fun hidden nook with a secret door under the stairs. The primary suite has been upgraded with a custom built-out closet, adding both storage and everyday convenience. Outside, the low maintenance lot offers a backyard that is ready to enjoy with a built-out deck, raised garden bed, several aspen trees providing shade, and a beautiful cherry blossom tree. The front features a stunning Autumn Blaze maple tree and flowering bushes. With easy access to I-70, I-25, and I-76 (only 10 minutes to downtown, 8 minutes to Tennyson restaurants, and under 5 minutes to I-70 to head to the mountains) this location offers strong connectivity while still feeling tucked away within the neighborhood. The area is uniquely positioned within reach of four school districts, offering numerous educational options. Among the available models in the community, this home offers the more modern style and the most functional floor plan option, making it a standout opportunity.
- Listing Status:
- Active
- Data Last Updated:
- May 25, 2026 at 8:22PM
- Listing Office:
- Guide Real Estate : bendezen@guidere.com,720-272-0011
- Listing Agent:
- Benjamin Dezen : 720-272-0011
- MLS ID:
- 2965406

- Other Structures: Patio
- Parking: Attached
- Roofing: Composition
- General: FrameBrickStuccoWood SidingTwo
- HOA Amenities: 100.0Monthly
- Originating MLS: ires
- School District: Westminster Public Schools
- County: Adams
- Water: City
- Sewer: Public Sewer
- Source: ires
- Exclusions: Seller's personal items
This listing courtesy of Benjamin Dezen , Guide Real Estate
Monthly Payment
- Principal & Interest $
- Property Taxes $
- Home Insurance $
- VA Funding Fee $

 New - 3 days ago