594 S Pennsylvania St, Denver, CO 80209
- 1 bed |
- 1 bath |
- 759 sqft
 Duplex
  Built in 1906
  1,742sqft lot
 —— car garage
  $672/sqft
  Listed 2 months ago
Property Description
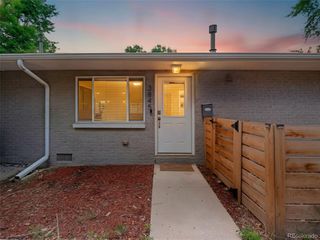
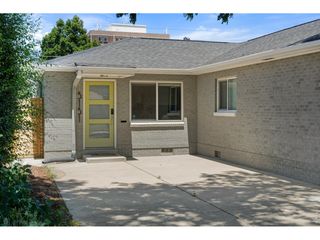
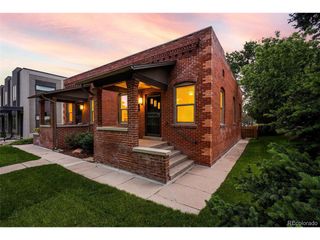
This lovely home is just 7 blocks to Wash Park and an easy walk to restaurants and shopping! You will be greeted by a lovely white picket fence, a generous front yard and a welcoming covered front porch. Plenty of character and charm meet you inside where you will find the original wood floors, stained glass windows, built ins and large living & dining areas. The kitchen comes equipped with ample cabinetry, quartz counters, a pantry, stainless steel appliances including a gas stove! The skylight adds plenty of natural light to the kitchen and the flex space, the central A/C will keep you cool! The flex area makes a great home office or work out space. Head out to your private fenced backyard patio where you will want to enjoy your evenings. End your busy day in the cozy bedroom, showcasing a private bath with another skylight and a walk-in closet. Don't worry about your storage, there is plenty of room in the basement. Easy access to Downtown Denver, I25, South Pearl Street, South Gaylord Street and Cherry Creek. What are you waiting for? Don't miss out on this one!
- Listing Status:
- Active
- Data Last Updated:
- July 29, 2026 at 12:22AM
- Listing Office:
- RE/MAX Synergy : zoem@remax.net,303-949-9613
- Listing Agent:
- Zoe Macaulay : 303-949-9613
- MLS ID:
- 4284512

- Other Structures: Patio
- Parking: None
- Roofing: Flat
- Windows: Skylight(s)
- General: FrameBrickOne
- Originating MLS: ires
- School District: Denver District 1
- County: Denver
- Zoning: U-SU-B
- Fencing: Fenced
- Utilities: Natural Gas AvailableElectricity AvailableCable Available
- Water: City
- Sewer: Public Sewer
- Source: ires
- Exclusions: Staging Items
This listing courtesy of Zoe Macaulay , RE/MAX Synergy
Monthly Payment
- Principal & Interest $
- Property Taxes $
- Home Insurance $
- VA Funding Fee $

 New - 1 day ago