600 N High Street, Denver, CO 80218
- 6 beds |
- 7 baths |
- 6,650 sqft
 Single-Family Home
  Built in 1955
  0.29acre lot
 3 car garage
  $511/sqft
  Listed 25 days ago
Property Description
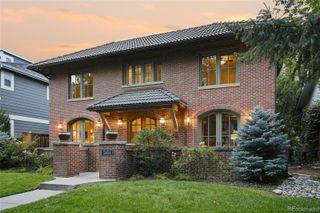
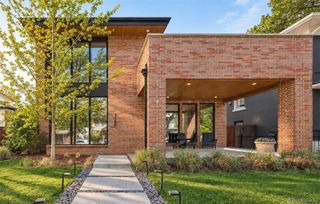
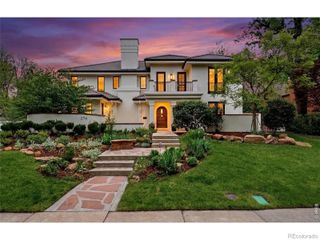
Poised between two distinctive districts, Country Club and 7th Avenue Historic District, this residence marries contemporary luxury with timeless architectural character on a rare 12,500-square-foot lot. The interior unfolds through an open-concept design illuminated by newer windows, vaulted ceilings and curated finishes, with a stacked stone fireplace anchoring the living space. The gourmet kitchen is appointed with premium appliances, while a dedicated office with glass doors and a private balcony creates a polished work-from-home setting. Five of six bedrooms feature en-suite baths and walk-in closets, including the primary suite with custom built-ins, a soaking tub and custom storage. The garden level adds a recreation room with a gas fireplace and wet bar, plus an exercise room. Outside, outdoor living areas, including a covered patio and lush, landscaped grounds, create a luxe setting for entertaining. A detached three-car garage plus two extra spaces completes the offering, with Cherry Creek shopping and dining nearby.
- Listing Status:
- Active
- Date Added:
- September 9, 2026
- Data Last Updated:
- October 5, 2026 at 4:06AM
- Listing Office:
- Milehimodern : corrie@milehimodern.com,303-817-9266
- Listing Agent:
- Corrie Lee :
- Contact:
- corrie@milehimodern.com,303-817-9266
- MLS ID:
- 3990868

- General: BalconyFire PitGardenGas GrillLightingPrivate YardRain GuttersWater Feature
- Style: Contemporary
- Other Structures: Front PorchPatioCovered
- Parking: 220 VoltsConcreteExterior Access DoorFloor CoatingOversized
- Roofing: Composition
- Windows: Double Pane WindowsWindow Coverings
- General: BrickFrameStuccoBi-LevelSlab
- Originating MLS: REcolorado
- School District: Denver 1
- County: Denver
- Zoning: U-SU-C5024-25-010
- Fencing: Full
- Utilities: Cable AvailableElectricity ConnectedInternet Access (Wired)Natural Gas ConnectedPhone Available
- Water: Public
- Sewer: Public Sewer
- Source: REcolorado
This listing courtesy of Corrie Lee , Milehimodern
Monthly Payment
- Principal & Interest $
- Property Taxes $
- Home Insurance $
- VA Funding Fee $

 New - 1 day ago