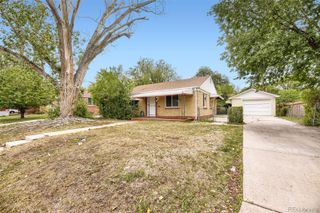
600 Osceola Street, Denver, CO 80204
- 2 beds |
- 1 bath |
- 720 sqft
 Single-Family Home
  Built in 1952
  5,663sqft lot
 —— car garage
  $521/sqft
  Listed 9 days ago
Property Description
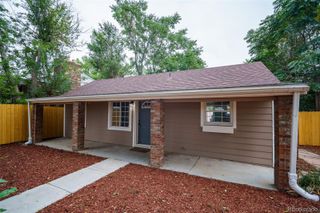
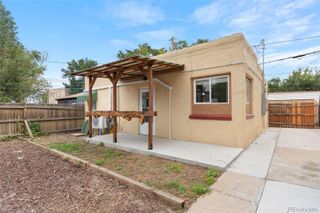
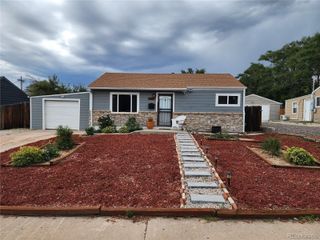
Welcome to this beautifully remodeled ranch-style home in Denver’s Villa Park neighborhood! This move-in-ready home offers 2 bedrooms, 1 bathroom, a bright open layout, and an abundance of natural light throughout. The updated kitchen is the heart of the home, featuring a new breakfast bar, new cabinetry, beautiful quartz countertops, and stainless steel appliances—creating the perfect space for cooking, entertaining, and gathering with friends and family. Need extra space? The versatile bonus room offers endless possibilities! Use it as a potential 3rd bedroom with a walk-in closet, private home office, workout room, guest space, or additional living area. Step outside to enjoy fresh landscaping and sprinkler systems in both the front and backyard. The gated backyard offers convenient alley access and additional space for vehicles, trailers, an RV, or small equipment—a fantastic feature that’s hard to find! Updated, functional, and ready for its next owner, this Villa Park home offers flexible living space inside and out. Conveniently located with easy access to Downtown Denver and surrounding amenities. Don’t miss your opportunity to make 600 Osceola St your new home—schedule your showing today!
- Listing Status:
- Active
- Date Added:
- September 25, 2026
- Data Last Updated:
- October 5, 2026 at 2:08AM
- Listing Office:
- HomeSmart : JLagunaRealEstate@yahoo.com,303-435-1536
- Listing Agent:
- Jose "Pepe" Laguna :
- Contact:
- JLagunaRealEstate@yahoo.com,303-435-1536
- MLS ID:
- 9813323

- General: Private Yard
- Style: A-Frame
- Parking: ConcreteDriveway-Gravel
- Roofing: Composition
- Windows: Double Pane Windows
- General: FrameWood SidingOne
- Originating MLS: REcolorado
- School District: Denver 1
- County: Denver
- Zoning: E-SU-DX5065-22-032
- Fencing: Full
- Water: Public
- Sewer: Public Sewer
- Source: REcolorado
This listing courtesy of Jose "Pepe" Laguna , HomeSmart
Monthly Payment
- Principal & Interest $
- Property Taxes $
- Home Insurance $
- VA Funding Fee $

 New - 1 day ago