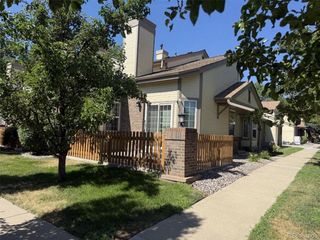
$524,900
6084 W Utah Ln, Denver, CO 80232
- 3 beds |
- 3 baths |
- 2,520 sqft
 Town Home
  Built in 2005
  2,614sqft lot
 2 car garage
  $208/sqft
  Listed 3 months ago
Property Description
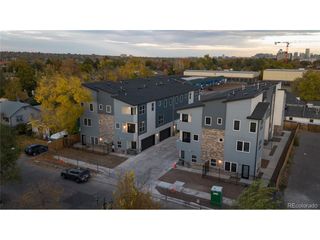
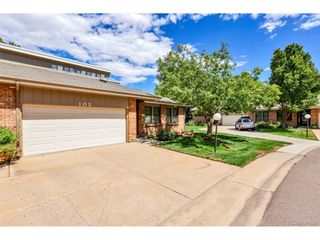
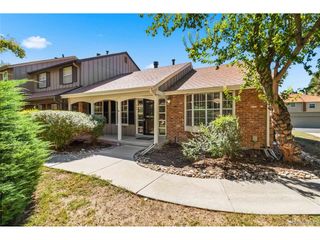
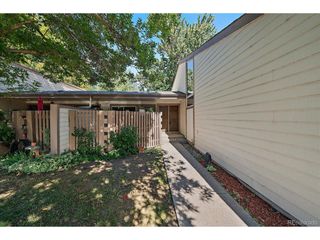
Charming White Fence Farm Ranch Townhome! Completely remodeled 2024. No details overlooked! Beautiful chef's kitchen with high end cabinetry, granite, upgraded appliances, custom backsplash and fixtures. Spacious master suite includes a lavish en-suite bathroom and large walk-in closet. All bathrooms have been beautifully remodeled with no details spared. Main floor laundry with extra cabinetry, mud sink and plenty of storage. Fully finished basement with game room, 2nd family room, bedroom and bath.
- Listing Status:
- Pending
- Data Last Updated:
- October 5, 2026 at 12:22PM
- Listing Office:
- Meyers Real Estate Group : jack@meyersrealestategroup.com,303-263-3050
- Listing Agent:
- Jack Meyers : 303-263-3050
- Contact:
- jack@meyersrealestategroup.com,303-263-3050
- MLS ID:
- 5068753

- Appliances: DishwasherMicrowaveDisposal
- Basement: FullPartially Finished
- A/C: Central Air
- Heating: Forced Air
- Fireplace: Family RoomOne
- Eco/Green Feature: Windows
- Style: Contemporary
- Other Structures: Patio
- Parking: Attached
- Roofing: Composition
- General: CompositionMoss RockOne
- HOA Amenities: Snow Removal460.0Monthly
- Originating MLS: ires
- School District: Jefferson Dist R-1
- County: Jefferson
- Utilities: Natural Gas Available
- Water: City
- Sewer: Public Sewer
- Source: ires
- Exclusions: Refrigeratorwasher and dryerall garage cabinetshose reelsrefrigerator in garageshelf under T.V.in officeT.V. mount bracketsisland lightkitchen table lightpool table light.
This listing courtesy of Jack Meyers , Meyers Real Estate Group
Monthly Payment
$Est. Payment
- Principal & Interest $
- Property Taxes $
- Home Insurance $
- VA Funding Fee $

 New - 2 days ago