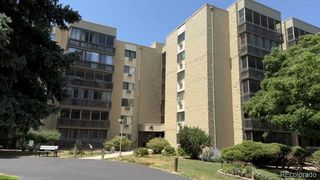
615 S Alton Way 5C, Denver, CO 80247
- 2 beds |
- 2 baths |
- 1,380 sqft
 Condominium
  Built in 1969
  —— sqft lot
  1 car garage
  $174/sqft
  Listed 18 days ago
Property Description
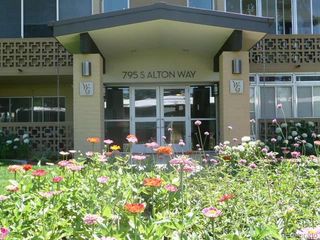
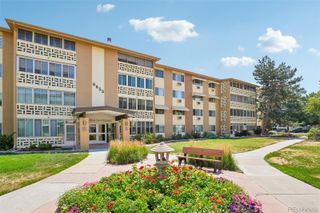
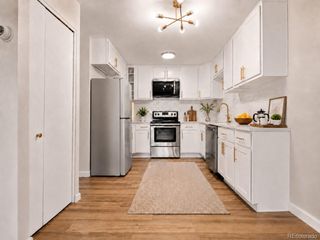
Rare Floorplan in Popular Building! $5000 Seller Credit included! This updated 1380 sf floorplan is 2 bedrooms, 2 bathrooms, PLUS large additional den, & 1 car detached garage close to building! Overlooking large courtyard, building backs Windsor West & condo is on 3rd floor w/peaceful views. Previously remodeled- the Kitchen is updated with cherry stained cabinetry, granite slab tops, tile backsplash, & includes a full stainless appliance package. Bathrooms are remodeled w/updated vanities, granite tops, tile walls/floors, & fixtures. The primary bedroom is oversized w/large walk-in closet, en-suite 3/4 bathroom & bonus linen closet. The bonus den can be office, dining space, 3rd bedroom, hobby room- w/slider door access to lanai. Bonus multi-purpose room in unit, PLUS additional storage closet in building. The lanai is screen enclosed with 2 updated double pane slider doors. And, 3 updated wall ac units! For sale now!**Windsor Gardens is Colorado's Largest Age 55+ Active Adult Living Condo Community. Did you know? Monthly HOA Dues include annual property taxes! And heat, water, sewer, trash, round-the-clock patrolling community responders, full time onsite association management, grounds/building maintenance, and activities department. Enjoy clubhouse amenities such as fitness center, indoor/outdoor pools, hot tub, sauna, billiards, library, craft rooms for ceramics, sewing, woodworking, and 9 hole par 3 golf course and onsite restaurant both open to the public. Stay engaged with a wide array of activities, clubs, and events scheduled every month. Additional features include garden plot program, private walking trail and nature preserve, and RV/Boat storage. The High Line Canal runs full length along south side of the complex. RTD Bus Stops located thru-out the community. FHA/VA approved. Close to restaurants, stores, shopping…Minutes to Lowry, Hwy 225, Cherry Creek…Easy access to DIA and downtown. Come see for yourself what Windsor Gardens has to offer. ©2021**
- Listing Status:
- Active
- Data Last Updated:
- July 26, 2026 at 3:22PM
- Listing Office:
- Madison & Company Properties : 303-771-3850
- Listing Agent:
- The Grossman Team : 303-941-9436
- MLS ID:
- 7434359

- General: BalconyElevator
- Other Structures: PatioCovered
- Parking: Parking spaces: 1
- Roofing: Other
- Windows: Double Pane Windows
- General: One
- HOA Amenities: ClubhouseCoin LaundryElevator(s)Fitness CenterGarden AreaGolf CourseOn Site ManagementParkingPoolSaunaSecuritySpa/Hot TubStorageTrail(s)ReservesHeatInsuranceMaintenance GroundsMaintenance StructureRecyclingSecuritySewerSnow RemovalTrashWater771.0Monthly
- Originating MLS: recolorado
- School District: Denver 1
- County: Denver
- Zoning: O-1WINDSOR GARDENS EAST FLG #2 B17 BLDG-50 U-1361 APT-5CPRK-144 LOT-156152-10-361
- Water: Public
- Sewer: Public Sewer
- Source: recolorado
- Ownership: Individual
- Exclusions: Personal Property/Staging Property
This listing courtesy of The Grossman Team , Madison & Company Properties
Monthly Payment
- Principal & Interest $
- Property Taxes $
- Home Insurance $
- VA Funding Fee $

 New - 1 day ago