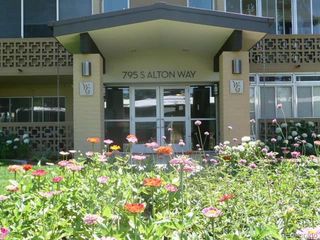
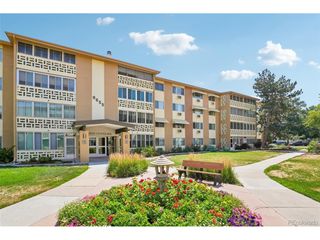
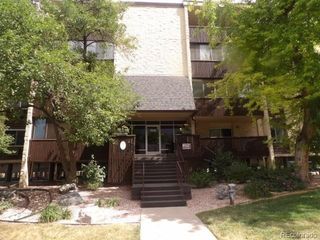
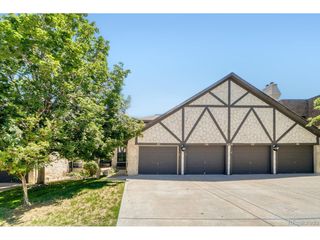
620 S Alton Way 5C, Denver, CO 80247
- 2 beds |
- 2 baths |
- 1,380 sqft
 Condominium
  Built in 1969
  —— sqft lot
  1 car garage
  $152/sqft
  Listed 12 days ago
Property Description
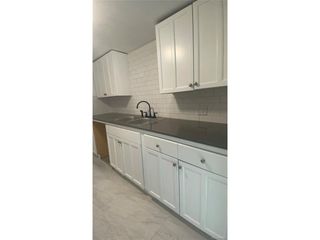
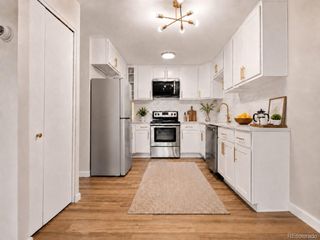
Discover comfort, convenience, and community at Windsor Gardens, Denver's premier 55+ active adult destination! Tucked away from the street, this rare 1,380-square-foot home offers 2 bedrooms, 2 bathrooms, and a versatile office or den-perfect for work, hobbies, or guests. Bright west-facing natural light fills the living spaces and extends to the spacious enclosed lanai with window shades. Thoughtful updates include new sliding glass doors, laminate countertops, freshly painted cabinets, newer appliances, a new dishwasher, newer carpet throughout, updated light fixtures, and new ceiling fans. With baseboard heating, 3 room air conditioners, in-unit storage, an additional storage room in the building, on-site laundry, and an included garage space close to the building, this home delivers the low-maintenance lifestyle buyers are looking for! Windsor Gardens offers an exceptional resort-style lifestyle with amenities designed for recreation, wellness, convenience, and connection. Enjoy the large clubhouse, 9-hole par-3 golf course, 24/7 community response security, indoor and outdoor pools, recreation and fitness center, theater, classes, on-site restaurant, and more! With regular concerts, dance and theater performances, clubs, activities, groups, and community events, residents have countless ways to stay active, engaged, and connected!
- Listing Status:
- Active
- Data Last Updated:
- July 26, 2026 at 3:24PM
- Listing Office:
- Denver Real Estate Moguls : sean@denverrealestatemoguls.com
- Listing Agent:
- Sean J. Gilliland : 720-284-4411
- MLS ID:
- 2505325

- General: Balcony
- Style: Contemporary
- Other Structures: Patio
- Pool: Private
- Parking: Detached
- Roofing: Composition
- Windows: Window Coverings
- General: BrickBlockConcreteOne
- Road/Access: Privately MaintainedSecurity Gate
- HOA Amenities: ClubhouseHot TubPoolSaunaFitness CenterExtra StorageCommunity LaundrySecurity BuildingElevatorTrail(s)Business CenterTrashSnow RemovalSecurityManagementExterior MaintenanceWaterHeatInsuranceSewer801.0Monthly
- Originating MLS: ires
- School District: Denver District 1
- County: Denver
- Zoning: O-1
- Utilities: Electricity AvailableCable Available
- Sewer: Public Sewer
- Source: ires
- Exclusions: None
This listing courtesy of Sean J. Gilliland , Denver Real Estate Moguls
Monthly Payment
- Principal & Interest $
- Property Taxes $
- Home Insurance $
- VA Funding Fee $

 New - 1 day ago