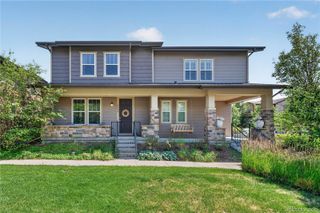
6220 N Dayton Court, Denver, CO 80238
- 4 beds |
- 4 baths |
- 2,133 sqft
 Town Home
  Built in 2022
  2,178sqft lot
 2 car garage
  $293/sqft
  Listed 10 hours ago
Property Description
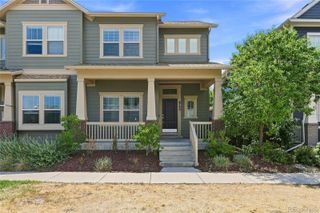
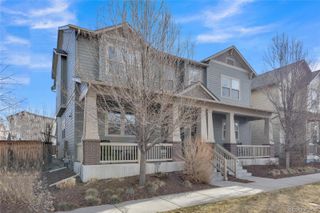
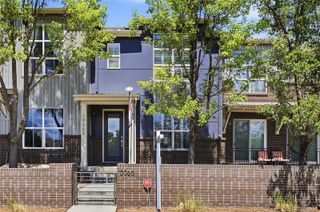
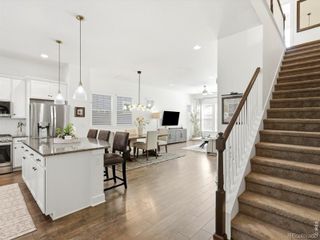
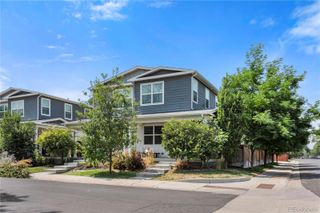
Situated on a desirable corner lot in a quiet Central Park neighborhood, this stunning 2022 built three story townhome showcases modern design, thoughtful functionality, and an exceptional location. With 4 bedrooms, 4 bathrooms, and 2,133 finished square feet, the versatile layout includes a main level bedroom or private studio—ideal for guests, a home office, fitness room, or creative space. The bright, open concept main level is filled with natural light and enhanced by upscale finishes throughout. The gourmet kitchen features quartz countertops, rich wood cabinetry with soft close features, stainless steel appliances, and luxury vinyl plank flooring that flows seamlessly into the dining and living areas—creating an inviting atmosphere perfect for everyday living and entertaining. Outdoor living is a highlight, with two covered patio/decks offering comfortable year round enjoyment and beautiful mountain views. Upstairs, the generous primary suite provides a true retreat with a beautifully appointed ensuite bath featuring a glass enclosed shower and an expansive walk in closet. Two additional bedrooms offer comfort and flexibility for family, guests, or workspace needs—each with its own walk in closet. All bathrooms are finished with upgraded tile and stylish designer touches. An oversized 2 car garage adds convenience and storage, complete with an EV charging port. Just steps from three neighborhood parks, miles of scenic trails, and abundant open space, this move in ready home offers low maintenance living and a modern Colorado lifestyle in one of Denver’s most sought after communities. SELLER IS OFFERING A $10,000 CONCESSION THAT CAN BE USED FOR AN INTEREST RATE BUYDOWN OR CLOSING COSTS.
- Listing Status:
- Active
- Data Last Updated:
- August 20, 2026 at 2:21PM
- Listing Office:
- RE/MAX Professionals : 303-799-9898
- Listing Agent:
- Steve O'Leary : 720-291-8051
- MLS ID:
- 8201513

- General: BalconyRain Gutters
- Style: Contemporary
- Other Structures: Front PorchPatio
- Parking: 220 VoltsConcreteDry WalledElectric Vehicle Charging Station(s)Finished GarageInsulated GarageOversizedParking spaces: 2
- Roofing: Composition
- Windows: Double Pane WindowsWindow CoveringsWindow Treatments
- General: Three Or MoreConcrete Perimeter
- Road/Access: Public
- HOA Amenities: ParkPlaygroundPoolTrail(s)ReservesExterior Maintenance w/out RoofInsuranceMaintenance GroundsMaintenance StructureSnow Removal58.0Monthly
- Originating MLS: recolorado
- School District: Denver 1
- County: Denver
- Zoning: CENTRAL PARK FLG 57 B21 L171101-22-047
- View: CityMountain(s)
- Utilities: Cable AvailableElectricity ConnectedNatural Gas Connected110V220 Volts
- Water: Public
- Sewer: Public Sewer
- Source: recolorado
- Ownership: Individual
- Exclusions: WasherDryerSeller's Personal Property
This listing courtesy of Steve O'Leary , RE/MAX Professionals
Monthly Payment
- Principal & Interest $
- Property Taxes $
- Home Insurance $
- VA Funding Fee $

 New - 2 days ago