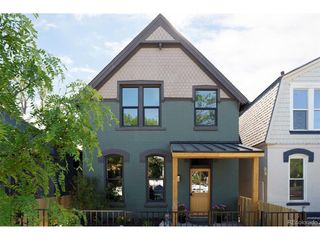
626 S Washington St, Denver, CO 80209
- 4 beds |
- 2 baths |
- 1,596 sqft
 Single-Family Home
 Built in 1931
 4,792sqft lot
 1 car garage
 $533/sqft
 Listed 6 days ago
Property Description
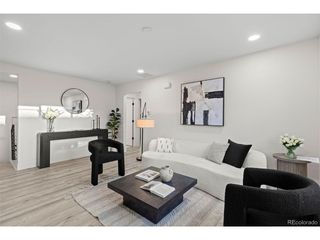
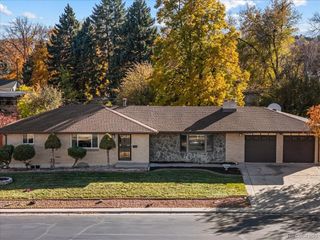
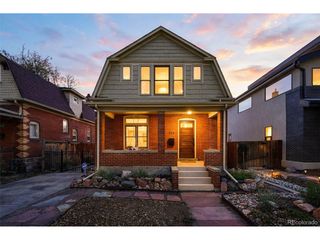
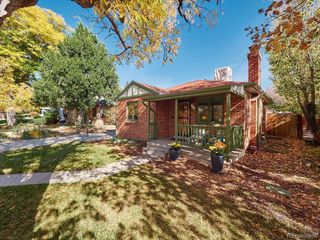
Welcome to this charming brick home in Denver's desirable Washington Park West neighborhood, where timeless character meets comfortable everyday living! From the inviting front porch and mature trees to the beautiful architectural details inside, this home is filled with warmth and personality. Step inside to discover a light-filled living room featuring hardwood floors, a cozy fireplace, charming arched doorways, and original wood trim that adds to the home's classic appeal. The main level offers three bedrooms, a fully updated bathroom, and a kitchen conveniently situated near the living spaces. The smaller of the three bedrooms on the main level would make for a perfect office, nursery, or young child's room. Downstairs, the finished family room provides a wonderful second living area, complete with another fireplace, an additional bathroom, and fourth bedroom, which could be used for a home office, guests, or hobbies. Additional unfinished basement space offers plenty of room for storage. A rare attached garage adds everyday convenience. Ideally situated near Wash Park, South Broadway's eclectic shops and restaurants, and the charming South Pearl Street district. Neighborhood restaurants, coffee shops, shopping and dining are just a 10-minute walk away.
- Listing Status:
- Pending
- Data Last Updated:
- November 19, 2026 at 5:22AM
- Listing Office:
- Compass Colorado, LLC - Boulder : carlymayer@gmail.com,303-717-0314
- Listing Agent:
- Carly Mayer : 303-717-0314
- Contact:
- carlymayer@gmail.com,303-717-0314
- MLS ID:
- 8291449

- Appliances: DishwasherRefrigeratorMicrowaveFire Alarm
- Basement: Partially Finished
- A/C: Central Air
- Heating: Forced Air
- Fireplace: Two or MoreLiving RoomBasement
- Disability Feature: Level Lot
- Style: Cottage
- Other Structures: Patio
- Parking: Attached
- Roofing: Composition
- General: BrickOne
- Originating MLS: ires
- School District: Denver District 1
- County: Denver
- Zoning: U-SU-B
- Fencing: Partial
- Utilities: Electricity Available
- Water: Public
- Sewer: Public Sewer
- Source: ires
- Exclusions: None
This listing courtesy of Carly Mayer , Compass Colorado, LLC - Boulder
Monthly Payment
- Principal & Interest $
- Property Taxes $
- Home Insurance $
- VA Funding Fee $

 New - 1 day ago