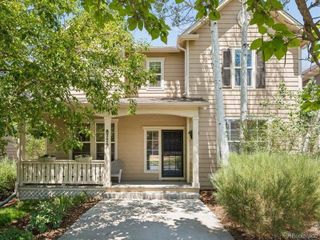
6302 Emporia Street, Denver, CO 80238
- 4 beds |
- 4 baths |
- 3,067 sqft
 Single-Family Home
  Built in 2021
  4,356sqft lot
 2 car garage
  $293/sqft
  Listed 3 days ago
Property Description
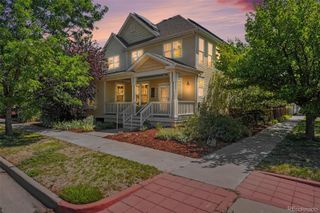
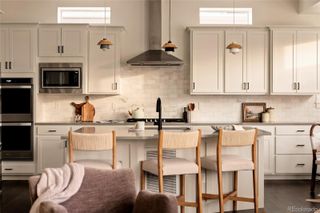
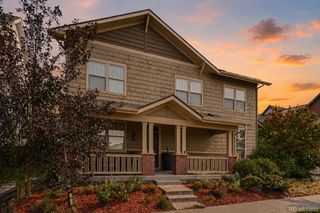
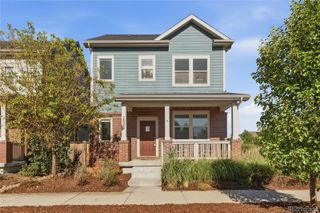
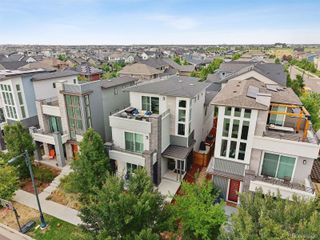
Welcome home to one of Northfield’s most coveted locations, situated on a premier signature lot—arguably the absolute best in the entire community. This stunning 4-bedroom, 4-bathroom residence seamlessly pairs sleek contemporary design with an active, convenient Colorado lifestyle. Step inside to discover an exceptionally open, thoughtful floor plan bathed in an abundance of natural light through expansive windows that illuminate crisp architectural details throughout. Designed for effortless indoor-outdoor living, the main level flows directly onto a private covered patio, creating the ultimate sanctuary for dining al fresco or relaxing on warm summer nights. Beyond your front door lies an unparalleled neighborhood experience where outdoor fun and urban convenience meet. You are just steps away from local pickleball courts, community playgrounds, greenways, and minutes to the community swimming pool, (not apart of the HOA), however there is a pass you can buy for the pool use. Sports enthusiasts and active families will love being just minutes from DICK'S Sporting Goods Park sports complex and the vast trails and native wildlife at the Rocky Mountain Arsenal National Wildlife Refuge, while foodies and shoppers will appreciate immediate access to premier dining, entertainment, and retail at The Shops at Northfield. Complete with effortless commuter connections to DIA, the Anschutz Medical Campus, and downtown Denver via I-70 and the A-Line light rail, this exceptional property delivers the complete Northfield experience on an extraordinary lot.
- Listing Status:
- Active
- Data Last Updated:
- July 26, 2026 at 2:20PM
- Listing Office:
- Keller Williams Advantage Realty LLC : 303-986-4300
- Listing Agent:
- Rodney Gallegos : 303-875-5865
- MLS ID:
- 1556641

- General: BarbecueGas ValvePrivate Yard
- Style: Contemporary
- Other Structures: Front PorchPatioCovered
- Parking: ConcreteParking spaces: 2
- Roofing: Composition
- Windows: Double Pane Windows
- General: TwoSlab
- Road/Access: Public
- HOA Amenities: ParkPlaygroundTennis Court(s)Trail(s)58.0Monthly
- Originating MLS: recolorado
- School District: Denver 1
- County: Denver
- Zoning: CENTRAL PARK FLG 57 B5 L121101-06-050
- Fencing: Full
- Utilities: Cable AvailableElectricity AvailableElectricity ConnectedNatural Gas AvailableNatural Gas Connected110V
- Water: Public
- Sewer: Public Sewer
- Source: recolorado
- Ownership: Individual
- Exclusions: Sellers Personal Property
This listing courtesy of Rodney Gallegos , Keller Williams Advantage Realty LLC
Monthly Payment
- Principal & Interest $
- Property Taxes $
- Home Insurance $
- VA Funding Fee $

 New - 2 days ago