6305 W 6th Ave D27, Denver, CO 80214
- 2 beds |
- 3 baths |
- 1,700 sqft
 Town Home
  Built in 1975
  871sqft lot
 2 car garage
  $253/sqft
  Listed 20 days ago
Property Description
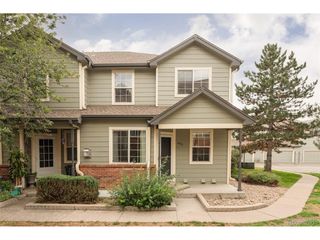
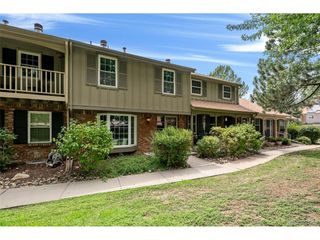
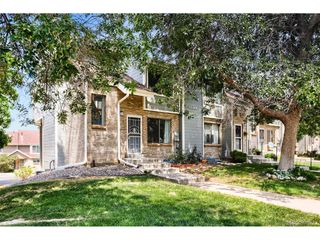
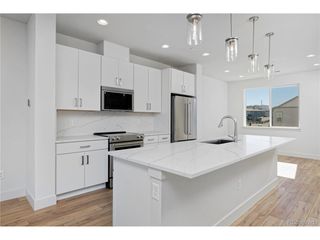
Rare End-Unit | Greenbelt Views | Fully Updated | Attached 2-Car Garage Welcome to one of the most desirable homes in Meadow Creek-a beautifully updated end-unit townhome offering the perfect combination of privacy, natural light, and modern comfort. Nestled against a peaceful greenbelt, this move-in-ready home features two private decks where you can enjoy your morning coffee surrounded by mature trees and open space. Inside, you'll find approximately 1,700 square feet of thoughtfully updated living space with soaring vaulted ceilings, skylights, and an inviting wood-burning fireplace that creates a warm and welcoming atmosphere. The open-concept floor plan is filled with natural light and lives much larger than a typical townhome. The spacious kitchen flows seamlessly into the dining and living areas, making it ideal for entertaining or everyday living. Upstairs, you'll find two generously sized bedroom suites, each with its own private bathroom, providing flexibility for guests, roommates, or a home office. Extensive upgrades include: Fully remodeled bathrooms with modern finishes, Fully remodeled bathrooms with modern finishes, Fresh designer paint throughout, Updated trim and baseboards, New lighting and fixtures, Newer stainless steel appliances This house comes with a REDUCED RATE as low as 5.875% (APR 6.389%) as of 08/06/2026 through preferred lender. This is a seller paid rate-buydown that reduces the buyer's interest rate and monthly payment. Terms apply, see disclosures for more information.
- Listing Status:
- Active
- Data Last Updated:
- August 20, 2026 at 2:23PM
- Listing Office:
- Guide Real Estate : Torrey@TorreyDrake.com,720-783-3472
- Listing Agent:
- Torrey Drake : 720-783-3472
- Contact:
- Torrey@TorreyDrake.com,720-783-3472
- MLS ID:
- 2784998

- Parking: Attached
- Roofing: Fiberglass
- Windows: Skylight(s)
- General: FrameWood SidingTwo
- HOA Amenities: TrashSnow RemovalExterior MaintenanceInsurance435.0Monthly
- Originating MLS: ires
- School District: Jefferson Dist R-1
- County: Jefferson
- Utilities: Electricity Available
- Water: City
- Sewer: Public Sewer
- Source: ires
- Exclusions: Sellers personal belongings
This listing courtesy of Torrey Drake , Guide Real Estate
Monthly Payment
- Principal & Interest $
- Property Taxes $
- Home Insurance $
- VA Funding Fee $

 New - 1 day ago