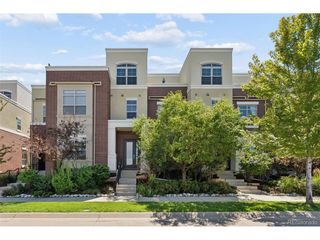
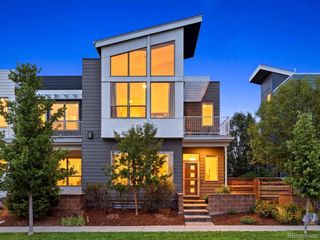
6322 Fulton St, Denver, CO 80238
- 4 beds |
- 4 baths |
- 2,603 sqft
 Town Home
  Built in 2021
  3,049sqft lot
 2 car garage
  $279/sqft
  Listed 1 month ago
Property Description
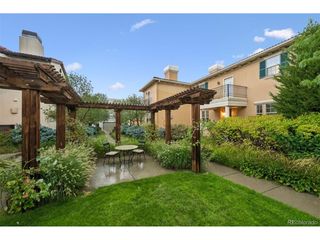
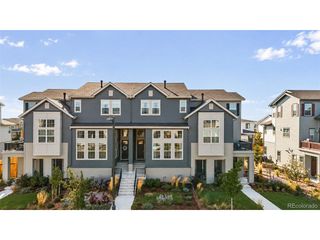
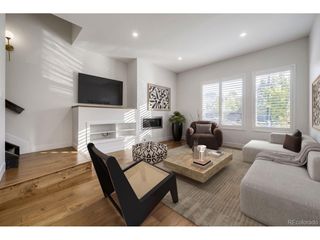
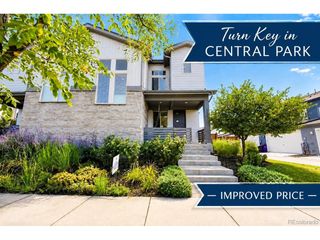
OPEN HOUSE this Sunday 9/13/26 from 2-4PM. Hosted by Rachel from Kois Real Estate. She will be giving out $25 GIFT CARDS to local businesses as a thank you and to help you get to know the local community. Move-in ready and dripping in modern luxury. Welcome to this stunning 4-bed, 4-bath townhome in the heart of highly desirable Central Park! With 2,603 finished square feet, this 2021-built beauty is in pristine condition throughout, showing like new construction, every finish thoughtfully curated. Step inside to soaring high ceilings and an open-concept main level where designer tile, quartz countertops, and modern lighting set the tone. The gourmet kitchen flows effortlessly into the living and dining areas, perfect for entertaining or everyday living. A versatile bonus room on the main level offers the flexibility of a home office or guest bedroom, while the upper-level loft provides even more space to work, unwind, or host movie nights. Retreat to the luxurious primary suite, featuring a spa-like en-suite bath with a soaking tub, separate walk-in shower, and a generous walk-in closet, a true owner's retreat. For added comfort and flexibility, the fully finished basement offers a built-in kitchenette/bar with a full-size fridge and quartz countertops, plus a full bath ideal for multi-generational living or rental income potential. Outside, enjoy low-maintenance xeriscaped landscaping in both the front and back yards, plus a privacy fence that creates the perfect backdrop for entertaining or quiet relaxation. An attached 2-car garage adds secure parking and extra storage. All of this just minutes from Central Park's beloved shops, restaurants, and parks offering the walkable, community-centered lifestyle this neighborhood is known for. Sleek, sophisticated, and truly turnkey, this one checks every box!
- Listing Status:
- Active
- Data Last Updated:
- October 5, 2026 at 7:21AM
- Listing Office:
- Keller Williams Realty Urban Elite : Lorena.Zamora.AMA@gmail.com,720-829-0959
- Listing Agent:
- Lorena Zamora : 720-829-0959
- Contact:
- Lorena.Zamora.AMA@gmail.com,720-829-0959
- MLS ID:
- 4536539

- Style: In-Law AreaContemporary
- Other Structures: Patio
- Parking: Attached
- Roofing: Composition
- General: FrameTwo
- HOA Amenities: 54.0Monthly
- Originating MLS: ires
- School District: Denver District 1
- County: Denver
- Fencing: Fenced
- Water: Public
- Sewer: Public Sewer
- Source: ires
- Exclusions: Staging and decorations
This listing courtesy of Lorena Zamora , Keller Williams Realty Urban Elite
Monthly Payment
- Principal & Interest $
- Property Taxes $
- Home Insurance $
- VA Funding Fee $