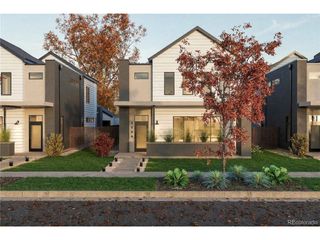
6356 N Fulton St, Denver, CO 80238
- 3 beds |
- 3 baths |
- 2,002 sqft
 Duplex
  Built in 2021
  3,049sqft lot
 2 car garage
  $349/sqft
  Listed 3 days ago
Property Description
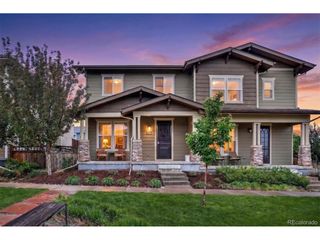
Welcome to North End, one of Central Park's most sought-after pockets with the kind of storybook charm that makes you slow down when you drive through. Built in 2022, this 3 bed, 2.5 bath paired home checks every box for buyers who want thoughtful design, an unbeatable location, and room to grow. Inside, the design selections set this home apart. Dark wood cabinetry anchors the kitchen with a richness you won't find in every new build, while builder upgrades in flooring and carpet carry quality from room to room. The loft adds a flexible bonus space whether that's a home office, playroom, or second living area, and the unfinished basement is a blank canvas ready for whatever you need next. Step outside to a stone patio with enough yard space to make your pup happy and your summer evenings even better. A 2-car garage rounds out the practical side of things. Then there's the location. You are less than a block from the community's trail system, with the Rocky Mountain Arsenal National Wildlife Refuge just beyond your backyard. The neighborhood is quiet, walkable, and the kind of place where you actually know your neighbors. Trader Joe's, Whole Foods, and Life Time Fitness are all on the way, adding everyday convenience to an already exceptional lifestyle. This one won't sit. Come see it before it's gone.
- Listing Status:
- Pending
- Data Last Updated:
- May 30, 2026 at 1:21PM
- Listing Office:
- eXp Realty, LLC : ashley@findhomedenver.com,720-276-8679
- Listing Agent:
- Ashley Ruh : 720-276-8679
- MLS ID:
- 8886164

- General: Eat-in KitchenOpen FloorplanPantryWalk-In Closet(s)
- Appliances: DishwasherRefrigeratorWasherDryerMicrowaveFire Alarm
- Basement: FullUnfinishedSlabBuilt-In RadonSump Pump
- A/C: Central Air
- Heating: Forced Air
- Fireplace: GasLiving RoomOne
- Eco/Green Feature: WindowsThermostat
- Other Structures: Patio
- Parking: Attached
- Roofing: Composition
- Windows: Window Coverings
- General: FrameTwo
- HOA Amenities: PoolPlaygroundParkTrail(s)58.0Monthly
- Originating MLS: ires
- School District: Denver District 1
- County: Denver
- Zoning: M-RX-5
- Fencing: Fenced
- Utilities: Electricity Available
- Water: City
- Sewer: Public Sewer
- Source: ires
- Exclusions: Seller's personal property
This listing courtesy of Ashley Ruh , eXp Realty, LLC
Monthly Payment
- Principal & Interest $
- Property Taxes $
- Home Insurance $
- VA Funding Fee $