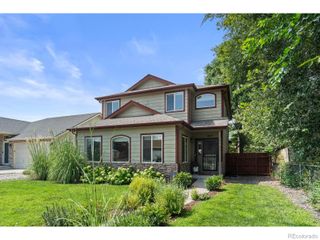
6371 E Dickenson Place, Denver, CO 80222
- 5 beds |
- 4 baths |
- 3,341 sqft
 Single-Family Home
  Built in 1972
  8,712sqft lot
 2 car garage
  $239/sqft
  Listed 14 days ago
Property Description
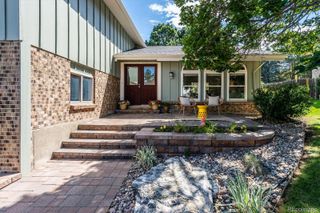
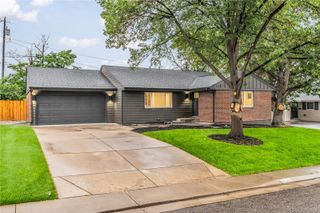
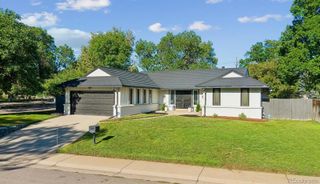
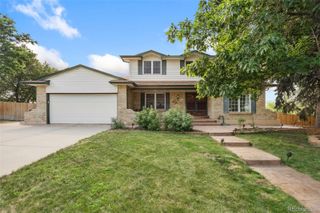
Nestled on a quiet cul-de-sac along a picturesque tree-lined street, this spacious 5-bedroom home with NO HOA offers the perfect blend of comfort, flexibility, and an unbeatable Denver location. A classic covered front porch provides a warm welcome, while the thoughtfully designed floor plan features both formal and informal living spaces to accommodate everyday living and effortless entertaining. The inviting main-level den with a charming bay window is ideal as a home office, library, or sitting room. Upstairs, you'll find four generously sized bedrooms, while a fifth bedroom in the finished basement provides excellent space for guests, hobbies, or multi-generational living. The family room includes a fireplace hidden behind the wall, offering the opportunity to restore an additional cozy focal point if desired. Step outside and enjoy your own private backyard retreat. A relaxing screened-in porch with two overhead ceiling fans extends your living space, while the expansive covered patio and beautiful pergola create the perfect setting for outdoor dining, entertaining, or simply unwinding. Mature trees and lush landscaping provide exceptional privacy and a peaceful atmosphere year-round. Located just blocks from Bible Park and only minutes from I-25, this home offers convenient access to parks, trails, shopping, dining, and commuting while maintaining the tranquility of a quiet neighborhood. With generous living spaces, versatile rooms, and wonderful outdoor amenities, this is a home you'll love for years to come.
- Listing Status:
- Active
- Data Last Updated:
- August 20, 2026 at 7:22AM
- Listing Office:
- Redfin Corporation : 303-536-8941
- Listing Agent:
- Andy Potarf : 720-244-1070
- MLS ID:
- 2401480

- General: BarbecueGas GrillHeated GuttersLightingSmart Irrigation
- Other Structures: PatioCovered
- Parking: ConcreteHeated GarageInsulated GarageLightedOversized DoorParking spaces: 2
- Roofing: Shingle
- Windows: Storm Window(s)Window Coverings
- General: Two
- Road/Access: Paved
- Originating MLS: recolorado
- School District: Denver 1
- County: Denver
- Zoning: S-SU-DL 12 BLK 30 EASTGATE FLG # 36293-10-013
- Fencing: Full
- Utilities: Electricity ConnectedNatural Gas Connected220 Volts
- Water: Public
- Sewer: Public Sewer
- Source: recolorado
- Ownership: Individual
- Exclusions: Seller's personal property.
This listing courtesy of Andy Potarf , Redfin Corporation
Monthly Payment
- Principal & Interest $
- Property Taxes $
- Home Insurance $
- VA Funding Fee $

 New - 6 hours ago