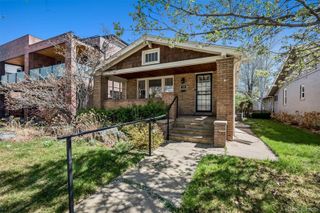
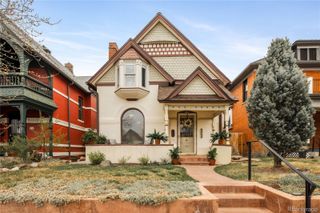
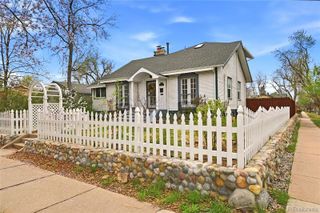
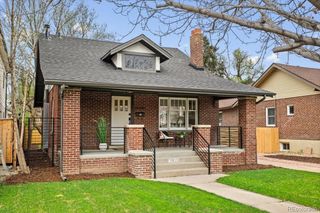
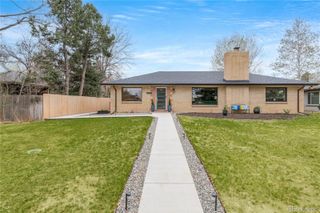
639 Albion Street, Denver, CO 80220
- 4 beds |
- 3 baths |
- 2,020 sqft
 Single-Family Home
  Built in 1932
  6,098sqft lot
 1 car garage
  $537/sqft
  Listed 25 days ago
Property Description
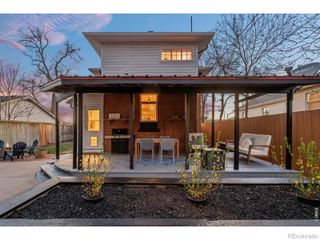
Situated on a generous 6,250 sq ft lot in one of Denver’s most desirable neighborhoods, this beautifully updated four-bedroom, three-bath home offers 2,020 square feet of bright, inviting living space designed for both everyday living and effortless entertaining. Step inside to discover warm hardwood floors, abundant natural light, and an open flow that creates a welcoming atmosphere throughout. The home balances modern updates with timeless character, delivering a space that feels both polished and comfortable. At the center of it all is a show-stopping kitchen designed to impress. Featuring new cabinetry, Bosch black stainless-steel appliances, and striking contemporary finishes, it’s a space that inspires cooking, gathering, and conversation. The bathrooms continue the elevated design with designer tile, matte black fixtures, and spa-inspired details that bring a touch of luxury to daily routines. Outside, the property offers a private fenced yard shaded by mature trees, creating the perfect setting for weekend barbecues, morning coffee, or relaxing evenings under the Colorado sky. The location truly sets this home apart. Just two blocks from the vibrant 9+CO district, you’ll enjoy immediate access to favorites like Postino WineCafe, Culinary Dropout, AMC Theaters, and a wide variety of restaurants and shops. Cherry Creek’s premier dining, boutiques, and nightlife are also just minutes away. Surrounded by multimillion-dollar homes, this property represents an incredible opportunity to enjoy both lifestyle and long-term value in one of Denver’s most dynamic neighborhoods. Homes in this location rarely become available. Schedule your private showing today and experience it for yourself.
- Listing Status:
- Active
- Data Last Updated:
- April 4, 2026 at 3:20AM
- Listing Office:
- Luxe Collective CO : 303-246-1424
- Listing Agent:
- Mikaela Gravina : 303-877-7771
- MLS ID:
- 3377414

- General: Private Yard
- Style: A-Frame
- Other Structures: Front Porch
- Parking: Parking spaces: 6
- Roofing: Composition
- General: OneSlab
- Road/Access: None
- Originating MLS: recolorado
- School District: Denver 1
- County: Denver
- Zoning: E-SU-DXL 33 & 34 BLK 8 SKINNER BROS SUB6063-16-012
- Fencing: Partial
- Utilities: Electricity ConnectedNatural Gas Connected
- Water: Public
- Sewer: Public Sewer
- Source: recolorado
- Ownership: Corporation/Trust
- Exclusions: Staging furniture and personal property
This listing courtesy of Mikaela Gravina , Luxe Collective CO
Monthly Payment
- Principal & Interest $
- Property Taxes $
- Home Insurance $
- VA Funding Fee $

Location
Schools Nearby
Steck Elementary School
450 Albion St, Denver, CO, 80220
Grades PK-5
0.20 miles away
Hill Campus of Arts and Sciences
451 Clermont St, Denver, CO, 80220
Grades 6-8
0.30 miles away
George Washington High School
655 S Monaco Pkwy, Denver, CO, 80224
Grades 9-12
1.95 miles away
 New - 22 hours ago