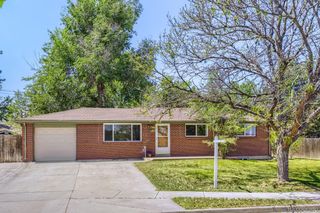
64 W Irvington Place, Denver, CO 80223
- 3 beds |
- 3 baths |
- 2,278 sqft
 Rental
  Built in 1987
  —— sqft lot
  2 car garage
  $2/sqft
  Listed 10 days ago
Property Description
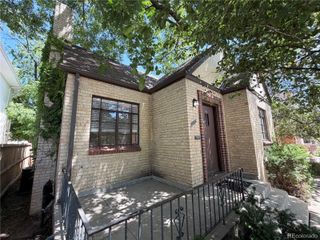
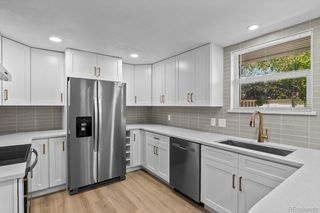
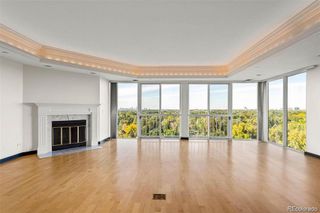
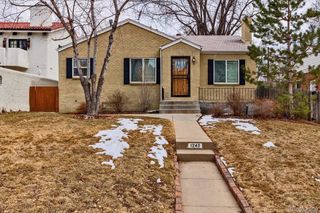
Newer contemporary home with a Victorian aesthetic located in Baker 1/2 block west of Broadway between Ellsworth and 1st Avenues. 3 stories plus lower level; designed as an urban loft. Main level includes an open high-ceiling living room, wood burning fireplace, dining area, EIK w/ gas stove, microwave, newer DW, refrigerator guest 1/2 bath, wood floors and access to a private, fenced yard (perfect for Fido)with an al fresco dining patio. Second level ,is a large primary suite with its own en-suite full bathroom and walk in closet. 3rd level is a loft which can be used as bedroom, office, guest room and has an office cantilevered over the 1st floor. Lower level has large family room with egress, a secondary windowed bedroom and a full bathroom. Pets welcome with pet deposit. Owner/broker has installed new central air as well as supplemental a/c units. Clothes washer and newer dryer in the unit. Sprinkler system, xeriscaped front area, two(2) cars detached garage with access off cut-de-sac. Additional residential permit parking available. Broadway corridor 1/2 block east, Sweet Action ice cream across Bway, one block to VooDoo Donuts. Less than one mile to I-25/Bway interchange, 2 miles to Washington Park, easy access to Golden Triangle, Downtown and Cherry Creek. Excellent bus service on Broadway/Lincoln, 1 mile to Light Rail, new dedicated bike path installed on Broadway. Current tenants are leaving end of July so unit will be available sometime in August. Negotiable start date but as soon as possible preferred. Disclosure:Owner/Landlord is a licensed Colorado Real Estate Broker.
- Listing Status:
- Active
- Data Last Updated:
- July 26, 2026 at 5:22PM
- Listing Office:
- Antonoff & Co. Brokerage, Inc. : 303-623-0200
- Listing Agent:
- Jeffrey Hirschfeld : 303-454-5425
- MLS ID:
- 3205762

- General: BalconyGardenPrivate YardRain Gutters
- Style: Urban Contemporary
- Other Structures: Wrap AroundDeckPatio
- Parking: Parking spaces: 2
- General: Three Or More
- Originating MLS: recolorado
- School District: Denver 1
- County: Denver
- View: City
- Source: recolorado
- Exclusions: None
This listing courtesy of Jeffrey Hirschfeld , Antonoff & Co. Brokerage, Inc.
 New - 1 day ago