641 S Pearl St, Denver, CO 80209
- 3 beds |
- 3 baths |
- 2,041 sqft
 Single-Family Home
  Built in 1890
  6,098sqft lot
 2 car garage
  $772/sqft
  Listed 4 days ago
Property Description
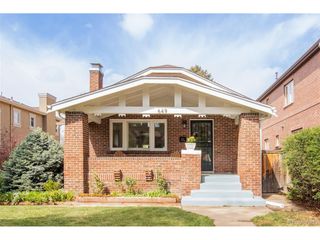
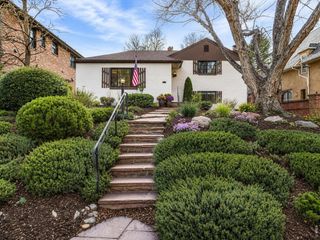
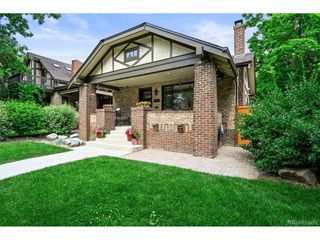
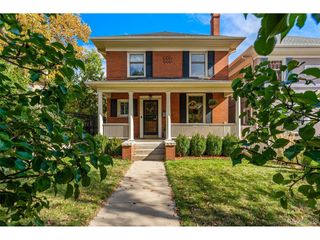
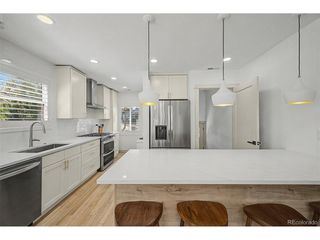
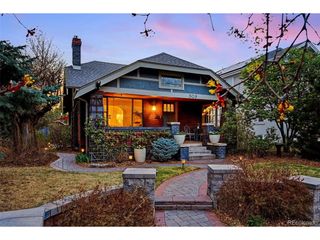
OPEN HOUSE Saturday, May 23rd 12-2. Historic West Wash Park charm meets a masterful top-to-bottom 2024 renovation. This rare offering delivers the timeless character of a classic Denver home with the precision, systems, and finishes of a new build-all situated on an exceptional double-sized lot. A large covered front porch leads to a dramatic entry featuring an exposed brick feature wall and a natural stone gas fireplace. The open main level boasts natural white oak floors and custom-milled baseboards that preserve historic detail. The designer kitchen is a showstopper, featuring custom wood brushed-glaze cabinetry, quartzite countertops, Monogram appliances, and a custom hood. Experience ultimate indoor-outdoor living with a wall-to-wall NanoWall that opens completely to a wrap-around deck. The main floor is rounded out by a full bath and a flexible bonus room-perfect as a 4th bedroom or executive office. The upper level offers three bedrooms, including a primary suite retreat with vaulted ceilings and a spa-like bath featuring dual rain showerheads, a soaking tub, Kohler fixtures, and heated floors. Organization is effortless with his-and-her California Closets and a rare upper-level laundry room. Luxury tile from Ann Sacks and Porcelanosa adorns the bathrooms, two of which feature heated flooring. Complete peace of mind: All-new plumbing, electrical, HVAC, designer lighting, and structural basement upgrades for ample storage. The outdoor space is a private oasis with an expansive yard, new fencing, and a two-car garage. Future-proof your investment: The lot is already rezoned for an ADU, and architectural drawings for a 2-bedroom ADU with garage and office space are included. A rare West Wash Park opportunity-historic soul, modern luxury, and future flexibility in one exceptional home.
- Listing Status:
- Active
- Data Last Updated:
- May 26, 2026 at 4:21PM
- Listing Office:
- Destination Denver Realty : 303-909-0191
- Listing Agent:
- Laura Demaree : 303-909-0191
- MLS ID:
- 9684853

- Style: Victorian
- Other Structures: DeckPatio
- Parking: Detached
- Roofing: Composition
- General: BrickStuccoTwo
- Originating MLS: ires
- School District: Denver District 1
- County: Denver
- Zoning: U-SU-B
- Fencing: Fenced
- Utilities: Electricity AvailableCable Available
- Water: City
- Sewer: Public Sewer
- Source: ires
- Exclusions: Staging items and Seller's personal property
This listing courtesy of Laura Demaree , Destination Denver Realty
Monthly Payment
- Principal & Interest $
- Property Taxes $
- Home Insurance $
- VA Funding Fee $