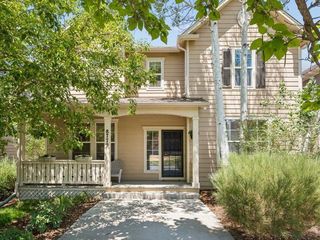
642 S Pontiac St, Denver, CO 80224
- 3 beds |
- 4 baths |
- 3,435 sqft
 Single-Family Home
  Built in 1962
  0.26acre lot
 2 car garage
  $342/sqft
  Listed 13 days ago
Property Description
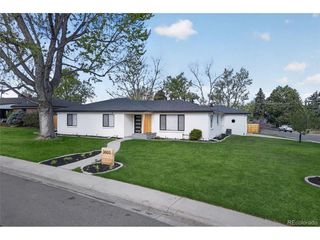
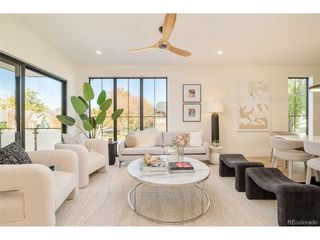
Absolutely STUNNING, UPDATED, ranch style home that is a DREAM COME TRUE!! Perfectly situated on a spacious corner lot this thoughtfully redesigned home features 3,435 sq ft of living space, including an expansive 2,358 square-foot main level. From the moment you step inside, you'll be captivated by the expansive open-concept floor plan, where the living room, dining area, and family room flow seamlessly together to create the perfect setting for everyday living and unforgettable entertaining. Walls of new windows fill the home with abundant natural light, highlighting the home's warm and inviting atmosphere. At the center of it all is a breathtaking new chef's kitchen! Gather around the stunning 10-foot island, prepare meals on the professional-grade 48-inch, 8 burner gas range with pot filler, new soft close cabinetry, Taj Mahal countertops, custom tile and stainless-steel appliances. A 12ft custom designed folding door system creates effortless indoor-outdoor living! This incredible floorplan features THREE main floor bedrooms. The luxurious primary suite serves as a private retreat, featuring custom built-ins, generous closet space, and a spa-inspired ensuite bath complete with a designer tiled shower, double vanity, and elegant natural Taj Mahal countertops. Two additional spacious bedrooms on the main floor, a beautifully remodeled full bathroom, main level laundry, mud room and a half bath are a spectacular floor plan. Step outside and discover an impressive 800+ foot covered patio that creates the ultimate outdoor space perfect for summer gatherings and celebrations! Large backyard with sprinkler system and new sod to be installed! The basement features an entertainment dream room to gather for movie nights and sporting events, with tiered seating, bar seating and beverage fridge! A large bonus room and 3/4 bath provide endless flexibility. This exceptionally inviting property offers the lifestyle you've been dreaming of - pack your bags, THIS IS THE ONE!
- Listing Status:
- Active
- Data Last Updated:
- July 26, 2026 at 2:22PM
- Listing Office:
- Brokers Guild Homes : 719-661-6052
- Listing Agent:
- Julie Bonicelli-Oliva : 719-661-6052
- MLS ID:
- 6891469

- Other Structures: Patio
- Parking: Attached
- Roofing: Fiberglass
- General: FrameBrickOne
- Originating MLS: ires
- School District: Denver District 1
- County: Denver
- Zoning: S-SU-F
- Fencing: Fenced
- Utilities: Electricity Available
- Water: City
- Sewer: Public Sewer
- Source: ires
- Exclusions: Staging items and seller personal property in garage
This listing courtesy of Julie Bonicelli-Oliva , Brokers Guild Homes
Monthly Payment
- Principal & Interest $
- Property Taxes $
- Home Insurance $
- VA Funding Fee $

 New - 2 days ago