6427 W 11th Avenue 5, Denver, CO 80214
- 2 beds |
- 1 bath |
- 804 sqft
 Condominium
  Built in 1972
  —— sqft lot
  —— car garage
  $336/sqft
  Listed 3 days ago
Property Description
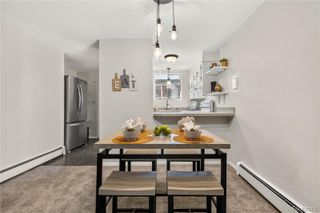
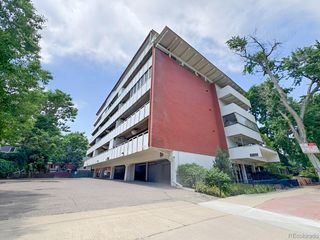
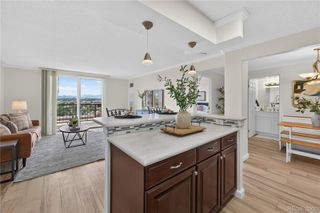
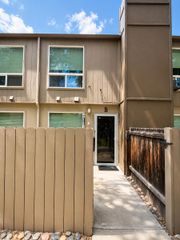
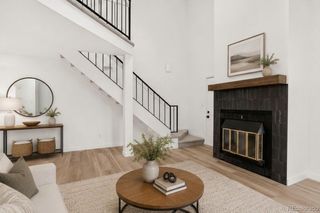
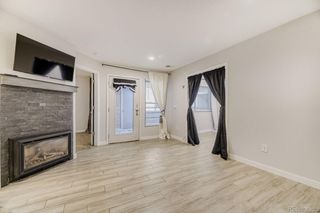
Why choose between an updated home, a peaceful setting and a convenient location when you can have all three? Beautifully remodeled, move-in-ready main-floor condo in a convenient Lakewood location! This updated home features new windows and doors with a lifetime warranty, fresh interior paint, A/C and stylish finishes throughout such as luxurious crown molding. The remodeled kitchen offers granite countertops, espresso colored cabinets all appliances included. The updated bathroom features a quartz countertop and tile flooring. Enjoy the convenience of an in-unit washer and dryer, French doors leading to the outdoor space, and reserved parking. One of the home's most appealing features is its setting. Step outside your front door to a peaceful greenbelt and garden area surrounded by mature shade trees, creating a quiet atmosphere and added privacy. The community is also adjacent to open park space, giving you greenery right outside your door. Location is a highlight! Just minutes from Lamar Station light rail, with bus stops nearby and easy access to Highway 6. Enjoy nearby Belmar Center which spans 22 square city blocks, with restaurants, art galleries, coffee shops, a movie theater, a bowling alley and clothing and specialty stores.. Outdoor recreation is close by at Sloan's Lake Park, featuring trails, green space, lake activities and beautiful Denver skyline views. Lakewood Country Club and the newly renovated Casa Bonita are also nearby. Updated, convenient and ready to call home—schedule your private showing today and come see everything this Lakewood condo has to offer before someone else calls it home!
- Listing Status:
- Active
- Data Last Updated:
- August 24, 2026 at 11:21PM
- Listing Office:
- You 1st Realty : 720-512-2600
- Listing Agent:
- Judy Johnson : 720-938-7653
- MLS ID:
- 4491433

- Style: Mid-Century Modern
- Other Structures: Patio
- Parking: Parking spaces: 2
- Roofing: Composition
- Windows: Double Pane Windows
- General: One
- Road/Access: Public
- HOA Amenities: IrrigationMaintenance GroundsMaintenance StructureRoad MaintenanceSewerSnow RemovalTrashWater325.0Monthly
- Originating MLS: recolorado
- School District: Jefferson County R-1
- County: Jefferson
- Zoning: SECTION 01 TOWNSHIP 04 RANGE 69 QTR NW SUBDIVISIONCD 170440 SUBDIVISIONNAME COUNTRY CLUB SOUTH CONDOS PARCEL B BLOCK LOT 0005 TRACT438500
- Utilities: Electricity ConnectedNatural Gas Connected110V220 Volts
- Water: Public
- Sewer: Public Sewer
- Source: recolorado
- Ownership: Individual
- Exclusions: Ring door bellall security camerasall wall mounted TVs and wall mountswall clock and all Seller's personal property.
This listing courtesy of Judy Johnson , You 1st Realty
Monthly Payment
- Principal & Interest $
- Property Taxes $
- Home Insurance $
- VA Funding Fee $

 New - 18 hours ago