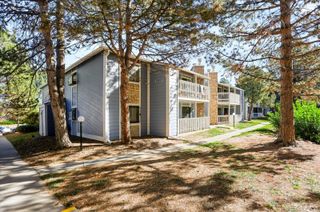
645 S Alton Way 10D, Denver, CO 80247
- 2 beds |
- 2 baths |
- 1,200 sqft
 Condominium
 Built in 1969
 —— sqft lot
 1 car garage
 $216/sqft
 Listed 14 days ago
Property Description
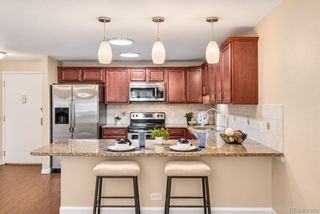
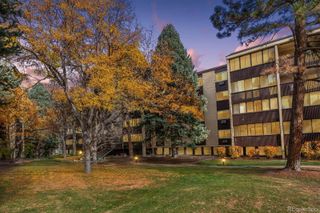
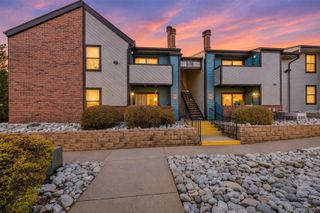
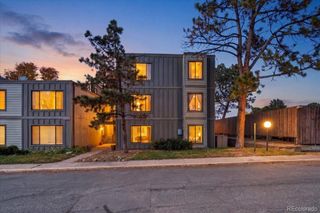
Luxury top-floor living awaits in Windsor Gardens! Welcome home to 645 S Alton Way Unit 10D, an exquisitely updated residence showcasing soaring vaulted ceilings, abundant natural light, and 1200 square feet of refined living space in Denver's premier 55+ community. The beautifully renovated kitchen features elegant granite countertops, updated cabinetry, and all-new appliances, flowing seamlessly into the open-concept living and dining areas. Retreat to the spacious primary suite with a walk-in closet and private bath, while the enclosed lanai boasts new energy-efficient windows, creating a serene year-round space to relax and enjoy Colorado's spectacular sunsets and star-filled skies. Residents enjoy resort-style amenities including a 9-hole golf course, indoor and outdoor pools, fitness center, clubhouse, restaurant, scenic walking paths, security patrol, and vibrant social activities. Conveniently located near Cherry Creek shopping, dining, and entertainment. A truly exceptional benefit unique to Windsor Gardens: HOA dues include property taxes, providing significant value and peace of mind that is virtually unmatched by other communities. Rarely available and completely move-in ready, this stunning top-floor residence offers the elevated, maintenance-free lifestyle you've earned. Schedule your private showing today and discover why Unit 10D is one of Windsor Gardens' most desirable homes before this exceptional opportunity is gone!
- Listing Status:
- Active
- Date Added:
- November 5, 2026
- Data Last Updated:
- November 19, 2026 at 7:08AM
- Listing Office:
- Brokers Guild Homes : 303-752-0007
- Listing Agent:
- Barbara Eise :
- Contact:
- 303-752-0007
- MLS ID:
- 1504948

- Roofing: Unknown
- Windows: Double Pane Windows
- General: BlockBrickConcreteOne
- HOA Amenities: Business CenterClubhouseElevator(s)Fitness CenterFront DeskGarden AreaGolf CourseLaundryManagementParkingPond SeasonalPoolSaunaSecuritySpa/Hot TubStorageTrail(s)Reserve FundGasInsuranceMaintenance GroundsMaintenance StructureOn-Site Check InRecyclingSecuritySewerTrashWater749.0Monthly
- Originating MLS: REcolorado
- School District: Denver 1
- County: Denver
- Zoning: O-16153-06-810
- Fencing: None
- Water: Public
- Sewer: Public Sewer
- Source: REcolorado
This listing courtesy of Barbara Eise , Brokers Guild Homes
Monthly Payment
- Principal & Interest $
- Property Taxes $
- Home Insurance $
- VA Funding Fee $

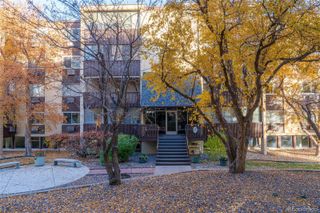
 New - 2 days ago