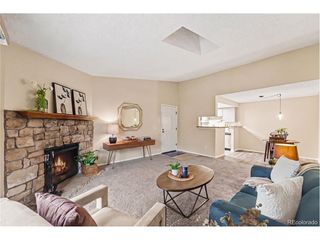
6495 E Happy Canyon Rd 136, Denver, CO 80237
- 2 beds |
- 2 baths |
- 1,224 sqft
 Condominium
  Built in 1969
  —— sqft lot
  1 car garage
  $266/sqft
  Listed 2 days ago
Property Description
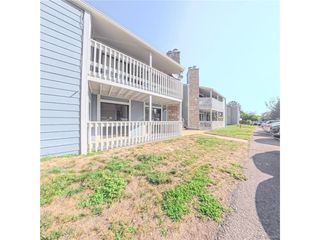
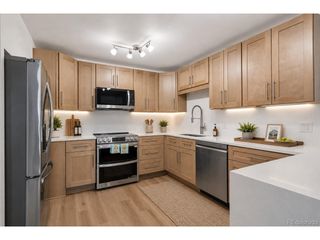
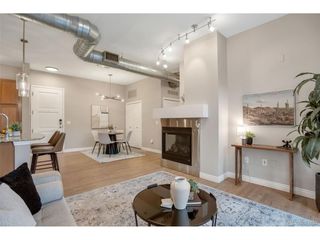
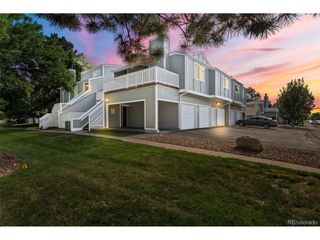
Beautiful light and bright 2-bedroom 2-bath end unit with windows on three sides! Comfortable living all on one level. Engineered hardwood floors throughout. The living room is spacious and has a fireplace with tile surrounding it. There is a formal dining room adjacent to the living room. The kitchen features slab granite countertops, maple cabinets, and the refrigerator, dishwasher, stove, and microwave oven are all included. There is also an island with two tall chairs included, and a pantry. You can access the private fenced back patio area from the kitchen eating space. This is a great place to relax and barbecue. The carport is directly behind the fence which makes unloading the car a breeze. The primary bedroom has its own ensuite with a 3/4 bath and granite counters, and a walk-in closet. There is also another sliding door off of the primary bedroom to the back patio. There is another nice size bedroom and another 3/4 bath. Rounding out this lovely condo is the laundry, complete with the washer and dryer that are included. There is a clubhouse, fitness area and pool as well right across the parking lot. On top of all of that, this location is in the heart of the DTC, minutes to restaurants, light rail, Landmark and Park Meadows. Make this awesome home yours!
- Listing Status:
- Active
- Data Last Updated:
- July 26, 2026 at 7:24AM
- Listing Office:
- MB Cohn & Assoc : merrittcohn@gmail.com,303-907-9600
- Listing Agent:
- Merritt Cohn : 303-907-9600
- MLS ID:
- 9293812

- Other Structures: Patio
- Parking: Carport
- Roofing: Composition
- Windows: Window Coverings
- General: FrameOne
- HOA Amenities: ClubhousePoolFitness CenterTrashSnow RemovalExterior MaintenanceWaterSewer445.0Monthly
- Originating MLS: ires
- School District: Denver District 1
- County: Denver
- Zoning: R-4
- Utilities: Natural Gas AvailableElectricity AvailableCable Available
- Water: City
- Sewer: Public Sewer
- Source: ires
- Exclusions: None
This listing courtesy of Merritt Cohn , MB Cohn & Assoc
Monthly Payment
- Principal & Interest $
- Property Taxes $
- Home Insurance $
- VA Funding Fee $


 New - 2 days ago