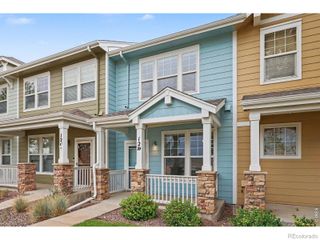
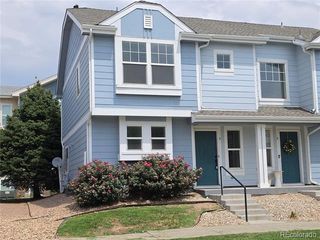
6504 N Biscay Street, Denver, CO 80249
- 2 beds |
- 3 baths |
- 1,248 sqft
 Town Home
  Built in 2024
  9,148sqft lot
 2 car garage
  $304/sqft
  Listed 1 month ago
Property Description
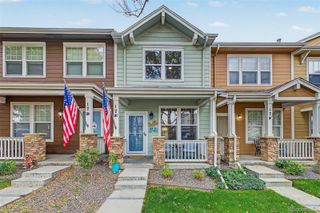
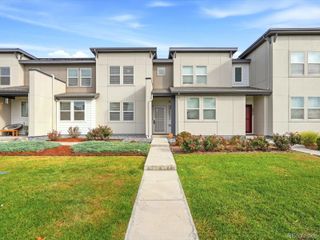
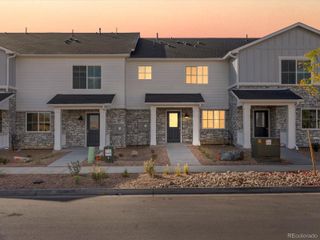
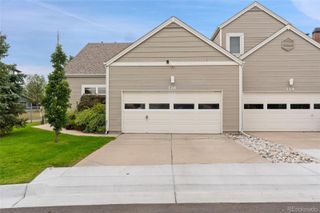
Who says a two-bedroom townhouse can't punch above its size? This Denver find makes the argument gracefully, folding three bathrooms into a layout where practicality and comfort share equal billing. Once inside, the interior settles into an inviting, unforced tempo, each room handing off smoothly to the next. The main living area holds enough breathing space for a lively get-together or an evening dedicated to doing gloriously little, while daylight has a way of spilling across the floors and lending even a dreary weekday a warmer glow. The kitchen anchors it all, equally suited to an ambitious weekend recipe or a plate of leftovers eaten upright at the counter with zero apologies (it's got a cool touch-less faucet too). Two bedrooms carry genuine flexibility. The primary bedroom eases into a restful retreat once the day loosens its grip, while the second slips readily into guest quarters, a tidy home office, or a craft nook. All three bathrooms (Each bedroom has a PRIVATE bathroom!), meanwhile, keep the morning shuffle refreshingly free of hallway standoffs. A second floor laundry really helps with everyday living. The 2 car garage features and separate closet the Furnace and Tank-less Water Heater along with a hook ready to outfit with an EV Charger! Outside, the surroundings pull their weight. Sprouts Farmers Market sits close enough to make grocery runs a quick errand, and commuters will appreciate 61st and Peña Station just up the road, keeping the wider metro comfortably within reach. Legacy Options High School is nearby, trimming the daily routine into something genuinely manageable. Curious whether it fits your next chapter? Schedule your showing today and see how easily it suits.
- Listing Status:
- Active
- Date Added:
- August 22, 2026
- Data Last Updated:
- October 5, 2026 at 7:08AM
- Listing Office:
- Thrive Real Estate Group : rsaintvincent@thrivedenver.com,720-226-2812
- Listing Agent:
- Roger Saint Vincent :
- Contact:
- rsaintvincent@thrivedenver.com,720-226-2812
- MLS ID:
- 7322933

- General: GardenLightingPlaygroundRain Gutters
- Style: Contemporary
- Other Structures: Front Porch
- Parking: AsphaltConcreteDry WalledElectric Vehicle Charging Station(s)InsulatedLighted
- Roofing: Shingle
- Windows: Double Pane WindowsWindow Coverings
- General: ConcreteFrameWood SidingBi-LevelSlab
- HOA Amenities: ClubhouseParkParkingPlaygroundPoolTennis Court(s)Trail(s)Exterior Maintenance w/out RoofInsuranceMaintenance GroundsMaintenance StructureSnow Removal249.0Monthly
- Originating MLS: REcolorado
- School District: Denver 1
- County: Denver
- Zoning: 31-12-023
- View: MeadowPlains
- Utilities: Cable AvailableElectricity AvailableElectricity ConnectedInternet Access (Wired)Natural Gas AvailableNatural Gas ConnectedNatural Gas Not AvailablePhone AvailablePropane
- Water: Public
- Sewer: Public Sewer
- Source: REcolorado
This listing courtesy of Roger Saint Vincent , Thrive Real Estate Group
Monthly Payment
- Principal & Interest $
- Property Taxes $
- Home Insurance $
- VA Funding Fee $