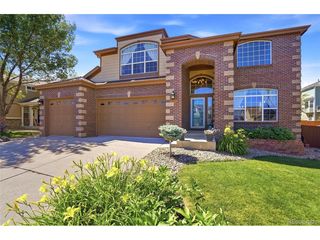
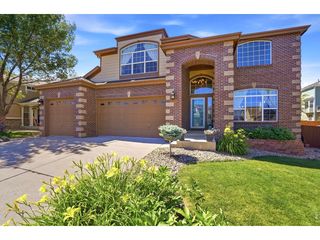
6715 Raritan Dr, Denver, CO 80221
- 5 beds |
- 6 baths |
- 3,348 sqft
 Single-Family Home
  Built in 2013
  3,920sqft lot
 2 car garage
  $206/sqft
  Listed 2 days ago
Property Description
Blending luxury, functionality, and cutting-edge technology, this extensively upgraded home offers thoughtfully designed spaces and exceptional modern amenities throughout. Two private primary suites provide comfort and flexibility, while the chef's kitchen features quartz countertops, stainless steel appliances, a gas range, abundant cabinetry, and an open layout that flows seamlessly into the main living areas. The finished lower level creates a private retreat with a double-sided electric fireplace and a fully equipped kitchenette featuring live-edge granite countertops, refrigerator, sink, and dedicated exhaust-ideal for multi-generational living, extended guests, or independent living. A spacious loft offers flexibility for a home office, fitness area, media room, or playroom. Additional highlights include two laundry areas with washers and dryers, an indoor jacuzzi room, designer bathrooms, quality window coverings, and an oversized two-car garage with built-in storage and workspace. Designed for comfort and efficiency, the home includes a newer furnace, three mini-split systems, dual tankless water heaters, energy-efficient windows, whole-home humidifier, UV air purifier, smart thermostat with Alexa integration, solar panels, Tesla Home Power Battery Backup, and battery backup for essential systems. Outside, enjoy a low-maintenance xeriscaped front yard, full sprinkler and drip irrigation system, and an electrical hookup for a future hot tub. Ideally located with direct access to trails and open space, the home is just a short walk to an off-leash dog park and close to parks, shopping, dining, schools, playgrounds, a craft brewery, and major commuter routes. This exceptional home offers the perfect blend of modern convenience, flexible living, and everyday Colorado luxury.
- Listing Status:
- Active
- Data Last Updated:
- July 26, 2026 at 5:24PM
- Listing Office:
- Compass Colorado, LLC - Boulder : jessica.whitehall@compass.com,303-548-9421
- Listing Agent:
- Jessica Whitehall : 303-548-9421
- MLS ID:
- 6394808

- Style: Contemporary
- Other Structures: Patio
- Parking: Attached
- Roofing: Composition
- Windows: Window Coverings
- General: FrameStoneCompositionTwo
- HOA Amenities: PlaygroundTrail(s)80.0Monthly
- Originating MLS: ires
- School District: Mapleton 1
- County: Adams
- Zoning: Res
- Fencing: Fenced
- Water: City
- Sewer: Public Sewer
- Source: ires
- Exclusions: Seller's personal propertystaging furniture
This listing courtesy of Jessica Whitehall , Compass Colorado, LLC - Boulder
Monthly Payment
- Principal & Interest $
- Property Taxes $
- Home Insurance $
- VA Funding Fee $