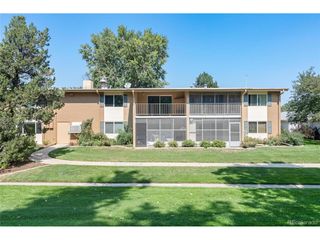
675 S Alton Way 12A, Denver, CO 80247
- 2 beds |
- 1 bath |
- 945 sqft
 Condominium
  Built in 1969
  —— sqft lot
  1 car garage
  $195/sqft
  Listed 3 days ago
Property Description
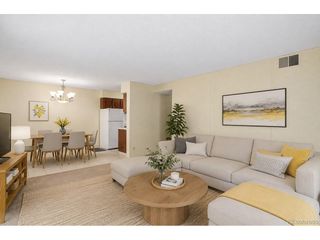
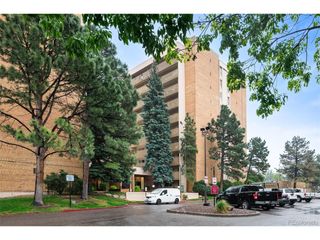
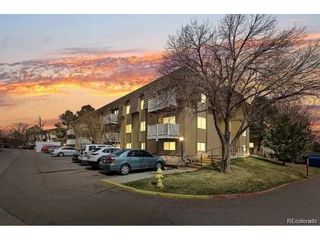
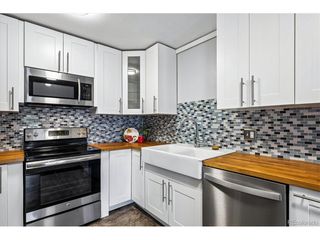
Rare Ground-Level Opportunity Backing to the High Line Canal! Welcome to this beautifully updated 2-bedroom, 1-bath condominium offering 945 square feet of comfortable, move-in-ready living in Denver's premier 55+ community, Windsor Gardens. Perfectly positioned with walk-out access directly to the lush, tree-lined High Line Canal, this home is ideal for pet owners, walkers, cyclists, and nature lovers who want miles of scenic trails just steps from their door.Inside, you'll find a bright and inviting interior featuring brand-new luxury vinyl plank flooring throughout, fresh designer paint, and a thoughtfully updated bathroom complete with a new vanity, lighting, and hardware. The spacious kitchen has been refreshed with brand-new maple cabinetry, laminate countertops, and newer white appliances, providing abundant storage and functionality for everyday living.The open living area flows seamlessly to the enclosed lanai, where peaceful views of the canal, mature trees, and natural grasses create a serene backdrop year-round. Enjoy the convenience of true ground-floor living with easy outdoor access and a setting that feels more like a private retreat than a condominium.Additional features include a deeded garage parking space (#50 in Lot 12) with a coveted cowboy storage locker, plus a separate 4th-floor storage locker for even more space. Clean, updated, and exceptionally well-maintained, this home is ready for its next owner to move in and enjoy.Don't miss this rare opportunity to own one of Windsor Gardens' most desirable locations-where nature, convenience, and carefree living come together right outside your door.
- Listing Status:
- Active
- Data Last Updated:
- May 25, 2026 at 5:22AM
- Listing Office:
- Your Castle Real Estate Inc : carolguzmanhomes@gmail.com,303-962-4272
- Listing Agent:
- Carol Guzman : 303-962-4272
- MLS ID:
- 7441002

- Parking: Detached
- Roofing: Composition
- Windows: Window Coverings
- General: BrickBlockCompositionConcreteOne
- Road/Access: Security Gate
- HOA Amenities: ClubhouseHot TubPoolSaunaFitness CenterExtra StorageCommunity LaundrySecurity BuildingElevatorTrail(s)TrashSnow RemovalSecurityManagementExterior MaintenanceWaterHeatInsuranceSewer612.0Monthly
- Originating MLS: ires
- School District: Denver District 1
- County: Denver
- Zoning: O-1
- Utilities: Natural Gas Available
- Sewer: Public Sewer
- Source: ires
- Exclusions: None
This listing courtesy of Carol Guzman , Your Castle Real Estate Inc
Monthly Payment
- Principal & Interest $
- Property Taxes $
- Home Insurance $
- VA Funding Fee $

 New - 3 days ago