700 N Washington Street 202, Denver, CO 80203
- 2 beds |
- 2 baths |
- 1,059 sqft
 Condominium
  Built in 1970
  —— sqft lot
  —— car garage
  $340/sqft
  Listed 18 days ago
Property Description
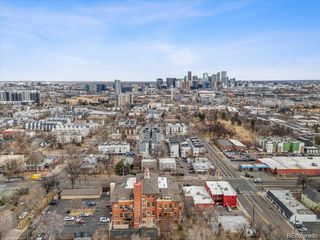
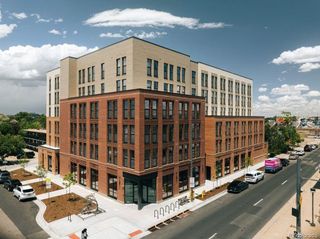
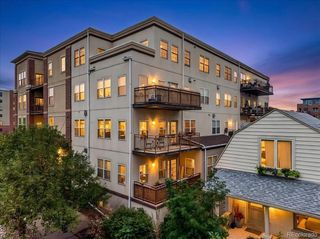
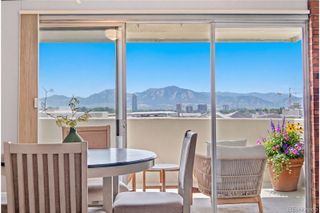
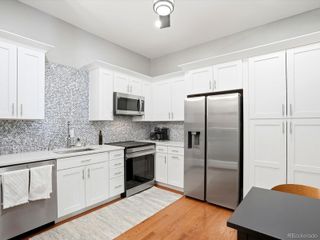
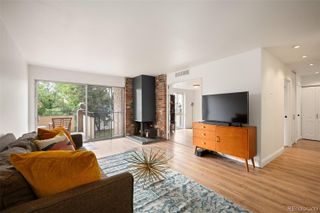
This Florentine residence brings its own sense of style, feeling fresh, polished, and undeniably inviting from the moment you step inside. Thoughtful updates and a bright, open feel give this 2-bedroom, 2-bath home plenty of personality, while a generous and functional floor plan makes it just as comfortable as it is beautiful. The kitchen pairs style with practicality, featuring brand-new GE stove, microwave, and dishwasher; a tile backsplash; abundant storage; and generous prep space. The open living and dining area is made for entertaining, complete with a wet bar and wine fridge. A hand-stacked stone fireplace creates a one-of-a-kind architectural focal point, with an electric insert that provides cozy warmth or simply the glow of a fire for ambiance. The living space continues outdoors onto a large covered balcony with plenty of room to sit, dine, and relax throughout the year. The primary suite offers a quiet retreat with abundant closet space and a private bath. The second bedroom and bathroom add flexibility for an office, additional living space, or overnight guests. Two deeded parking spaces add a level of convenience that’s especially valuable in the city. The Florentine also offers an impressive collection of amenities, including an indoor pool, hot tub, sauna, steam room, fitness center, community room, and a weekday property manager. The community is FHA-approved, opening the door to even more financing options for buyers. And then there’s the location, right in the heart of Governor’s Park. An incredible lineup of neighborhood favorites is just blocks away, including Trader Joe’s, Whole Foods, Pablo’s Coffee, Syrup, and Carboy Winery. From morning coffee and everyday errands to dinner, drinks, recreation, and entertainment, so much of what you need and want is close at hand. It’s central Denver living with the neighborhood right outside your door.
- Listing Status:
- Active
- Date Added:
- September 17, 2026
- Data Last Updated:
- October 5, 2026 at 7:08AM
- Listing Office:
- Compass - Denver : joanne.jordan@compass.com,303-956-6656
- Listing Agent:
- Joanne Jordan :
- Contact:
- joanne.jordan@compass.com,303-956-6656
- MLS ID:
- 1542167

- General: Balcony
- Other Structures: Covered
- Pool: Indoor
- Parking: Concrete
- Roofing: Unknown
- General: BrickOne
- HOA Amenities: Bike StorageElevator(s)Fitness CenterFront DeskPoolSaunaSpa/Hot TubReserve FundExterior Maintenance w/out RoofGasHeatMaintenance GroundsMaintenance StructureRecyclingSewerSnow RemovalTrashWater675.0Monthly
- Originating MLS: REcolorado
- School District: Denver 1
- County: Denver
- Zoning: G-MU-35039-18-022
- Utilities: Cable Available
- Water: Public
- Sewer: Public Sewer
- Source: REcolorado
This listing courtesy of Joanne Jordan , Compass - Denver
Monthly Payment
- Principal & Interest $
- Property Taxes $
- Home Insurance $
- VA Funding Fee $

 New - 3 days ago