7000 E Quincy Ave C208, Denver, CO 80237
- 2 beds |
- 2 baths |
- 2,330 sqft
 Condominium
  Built in 1979
  —— sqft lot
  2 car garage
  $137/sqft
  Listed 16 days ago
Property Description
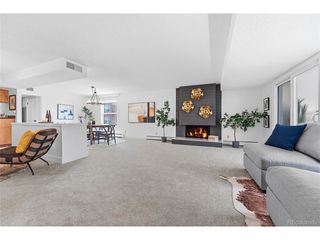
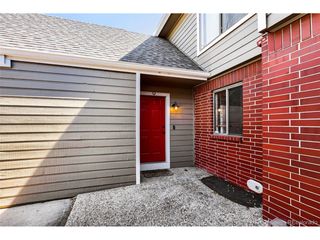
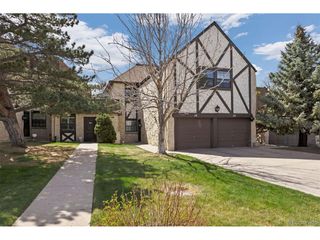
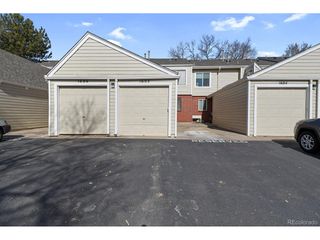
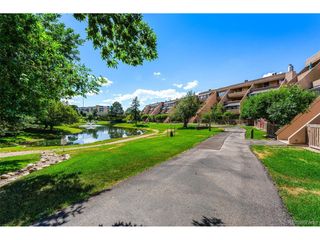
Welcome to this beautifully updated condo in at the Promontory in the Denver Tech Center. Fresh carpet and paint throughout give this home a crisp, move-in-ready feel. The spacious living area opens to an enclosed family room and - a bright, versatile space perfect for morning coffee or year-round relaxation overlooking the grounds. The kitchen is adjacent to a casual eating space off the kitchen with a pass-thru counter, and access to the formal dining room. Retreat to the generous primary suite, featuring a walk-in closet, a separate linen closet, and an en-suite bath with jetted soaking tub - your own private escape at the end of the day. The second bedroom suite with a full bath offer flexibility for guests, family, or a home office. A secondary lanai is accessible off both bedrooms making it an ideal flex space. A large in-unit laundry room adds even more thoughtful functionality, complete with an included washer and dryer. A dedicated storage room located across the hallway from the unit adds extra convenience rarely found in condo living. This second-floor unit offers easy access without sacrificing privacy and security that the Promontory is known for. Residents enjoy both guest parking and a private parking garage with the deed spaces. This unit is ideally located in the complex with close proximity to both guest parking, along w/the unit's two deeded spaces, enhancing the convenience this property offers. Set on 7 gated acres, the community features scenic walking and biking paths, a tranquil pond and waterfall with resident wildlife, an outdoor pool, tennis courts, and party room. HOA covers snow removal, trash, exterior maintenance, and landscaping-offering truly low-maintenance living. Seller is offering to pay 5 months of pre-paid HOA dues. Ideally located near the DTCr, I-25, I-225, light rail, Target, and Whole Foods, this home combines comfort, convenience, and unbeatable value. Priced to move-schedule your showing today!
- Listing Status:
- Active
- Data Last Updated:
- August 20, 2026 at 1:23PM
- Listing Office:
- LIV Sotheby's International Realty : Libby@LifestyleDenver.com
- Listing Agent:
- Libby Levinson : 720-935-0412
- Contact:
- Libby@LifestyleDenver.com
- MLS ID:
- 5658771

- General: Tennis Court(s)Oversized Garage
- Style: Contemporary
- Parking: Attached
- Roofing: Rubber
- General: ConcreteOne
- Road/Access: Security Gate
- HOA Amenities: Tennis Court(s)PoolParkElevatorTrail(s)GatedTrashSnow RemovalSecurityManagementExterior MaintenanceWaterHeatInsuranceSewer951.0Monthly
- Originating MLS: ires
- School District: Denver District 1
- County: Denver
- Zoning: PUD
- View: Water
- Utilities: Natural Gas AvailableElectricity AvailableCable Available
- Water: City
- Sewer: Public Sewer
- Source: ires
- Exclusions: None
This listing courtesy of Libby Levinson , LIV Sotheby's International Realty
Monthly Payment
- Principal & Interest $
- Property Taxes $
- Home Insurance $
- VA Funding Fee $