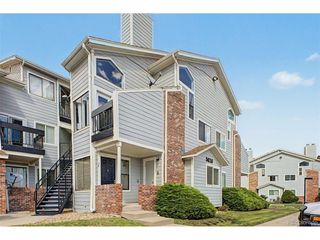
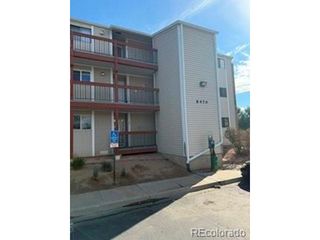
707 W 96th Ave 9, Denver, CO 80260
- 2 beds |
- 2 baths |
- 842 sqft
 Condominium
  Built in 1973
  —— sqft lot
  —— car garage
  $208/sqft
  Listed 1 month ago
Property Description
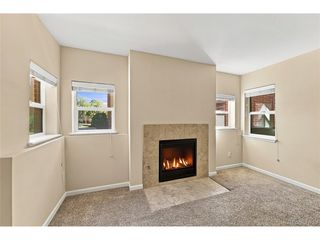
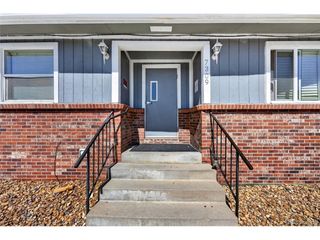
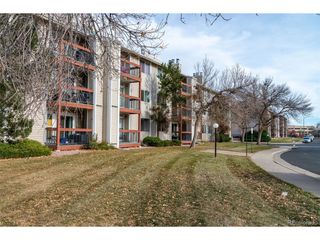
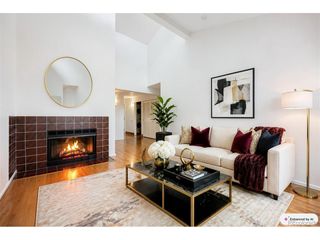
Welcome home to your beautifully remodeled retreat in the sought-after Prairie Green Condos. You'll love the completely reimagined floor plan with a kitchen that is superior to anything else you will see - featuring quartz countertops, stainless steel appliances, a 36" refrigerator, new cabinetry, tile backsplash, and a huge kitchen island that is designed to serve as your dining area and entertaining centerpiece with pop up outlet/phone charger. This light-filled 2-bedroom, 2-bathroom unit has been thoughtfully updated with modern finishes and smart functionality throughout. Two Generously Sized Bedrooms with ample closet space each with a private, en-suite bathroom with new vanity. Prairie Green is a quiet, established community with a beautiful park like courtyard and community pool, basketball court, and dog park. It is conveniently located between downtown Denver and Boulder with close proximity to parks, trails, shopping, dining, highways, and public transportation. The HOA covers heat, water, sewer, trash, exterior maintenance, grounds maintenance, and insurance. This move-in-ready unit is perfect for first-time buyers, investors, or anyone seeking a low-maintenance lifestyle in a prime location. Washer/Dryer hookups in unit as well as a community laundry room. New electric panel. Be prepared to be blown away! This condo is unlike anything you've seen in Prairie Green
- Listing Status:
- Active
- Data Last Updated:
- October 5, 2026 at 6:22AM
- Listing Office:
- Peter Witulski : PETERWITULSKI@hotmail.com,720-335-0553
- Listing Agent:
- Peter Witulski : 720-335-0553
- Contact:
- PETERWITULSKI@hotmail.com,720-335-0553
- MLS ID:
- 2527825

- Parking: None
- Roofing: Other
- General: FrameOne
- HOA Amenities: PoolCommunity LaundryTrashExterior MaintenanceWaterHeatInsuranceSewer407.62Monthly
- Originating MLS: ires
- School District: Adams CO. Dist 12
- County: Adams
- Utilities: Natural Gas Available
- Sewer: Public Sewer
- Source: ires
- Exclusions: staging furniture
This listing courtesy of Peter Witulski , Peter Witulski
Monthly Payment
- Principal & Interest $
- Property Taxes $
- Home Insurance $
- VA Funding Fee $