7101 W Yale Ave 306, Denver, CO 80227
- 3 beds |
- 3 baths |
- 2,067 sqft
 Town Home
  Built in 1978
  —— sqft lot
  2 car garage
  $218/sqft
  Listed 1 month ago
Property Description
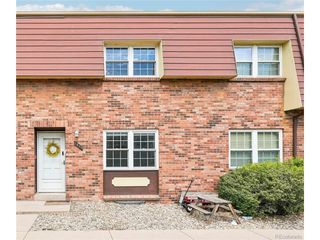
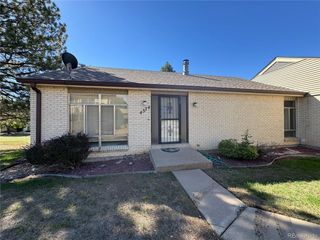
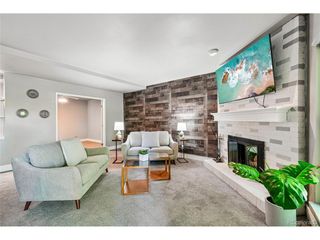
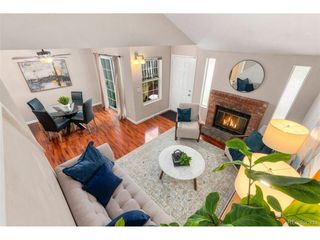
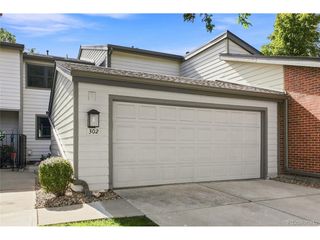
Welcome to effortless main-level living in this 3 bedroom, 3 bathroom end-unit townhome in highly sought after The Village community. Thoughtfully designed for comfort and convenience, this exceptional home features two spacious main-floor primary bedrooms, each complete with an ensuite bathroom, offering an ideal setup for guests, roommates, or multigenerational living. The inviting main level features a wood-burning fireplace, creating a warm and welcoming focal point for relaxing or entertaining. The finished basement provides additional bedroom, bathroom, flexible living space for a recreation room, home office, gym, media room, or guests, and storage. Enjoy the rare combination of privacy and outdoor living with your own private backyard/patio space, perfect for morning coffee, entertaining, or relaxing. An oversized two-car garage provides plenty of room for vehicles, storage, and gear. Additional highlights include new carpet, an end-unit location, plenty of guest parking, and a floor plan that delivers convenient main-level living while still offering plenty of additional finished space. Located in a wonderful community with beautifully maintained grounds, residents enjoy access to a community pool and clubhouse, creating an inviting setting to relax, gather, and enjoy the outdoors. Conveniently located near shopping, dining, parks, trails, and major transportation routes, this move-in-ready home offers an exceptional combination of comfort, privacy, flexibility, and low-maintenance living. With two main-floor primary suites, three bathrooms, a private outdoor space, oversized two-car garage, wood-burning fireplace, and finished basement, this is a rare opportunity you won't want to miss!
- Listing Status:
- Active
- Data Last Updated:
- October 5, 2026 at 5:23AM
- Listing Office:
- Luxe Haven Realty : homesbycorene@gmail.com,720-253-5328
- Listing Agent:
- Corene Hellander : 720-253-5328
- Contact:
- homesbycorene@gmail.com,720-253-5328
- MLS ID:
- 5502853

- General: Tennis Court(s)Oversized Garage
- Style: In-Law Area
- Other Structures: Patio
- Parking: Detached
- Roofing: Composition
- Windows: Window Coverings
- General: FrameBrickTwo
- HOA Amenities: ClubhouseTennis Court(s)PoolTrail(s)TrashSnow RemovalExterior MaintenanceWaterInsuranceSewer346.0Monthly
- Originating MLS: ires
- School District: Denver District 1
- County: Denver
- Zoning: R-2
- Fencing: Fenced
- Utilities: Electricity AvailableCable Available
- Water: Public
- Sewer: Public Sewer
- Source: ires
- Exclusions: Staging items
This listing courtesy of Corene Hellander , Luxe Haven Realty
Monthly Payment
- Principal & Interest $
- Property Taxes $
- Home Insurance $
- VA Funding Fee $