711 E 24th Avenue, Denver, CO 80205
- 2 beds |
- 3 baths |
- 1,638 sqft
 Town Home
  Built in 2015
  —— sqft lot
  2 car garage
  $397/sqft
  Listed 1 day ago
Property Description
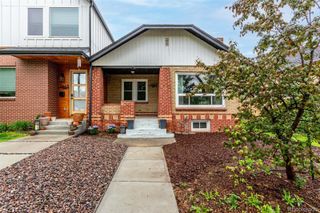
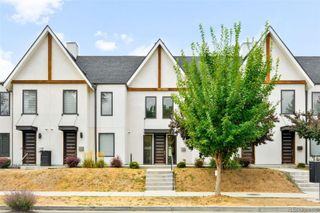
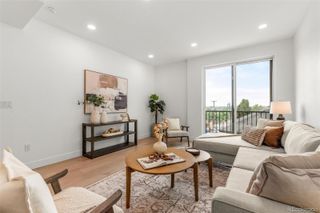
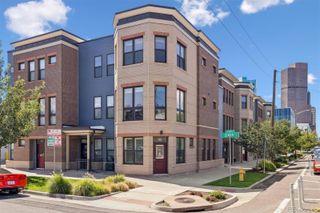
Welcome to this stylish townhome in Denver’s Five Points neighborhood, offering a thoughtfully designed layout, city views, and easy access to the best of urban living. The main level features an attached two-car garage and half bath. Upstairs, the open-concept living space brings the kitchen, dining, and living areas together, with stainless steel appliances, a large island, wet bar, and balcony. A gas fireplace adds warmth to the inviting living room. The third level offers a spacious primary suite with private bath and walk-in closet, plus a second bedroom and full bath. Head to the fourth level to enjoy the private rooftop deck with sweeping Denver skyline views—an ideal spot for morning coffee, entertaining, or watching the sunset. Conveniently located near downtown, RiNo, City Park, restaurants, shopping, entertainment, and more, this home offers a great combination of comfort, style, and location.
- Listing Status:
- Active
- Data Last Updated:
- August 20, 2026 at 1:21PM
- Listing Office:
- Redfin Corporation : 303-536-8941
- Listing Agent:
- Dane Robinson : 720-880-1717
- MLS ID:
- 4081888

- General: Balcony
- Style: Contemporary
- Other Structures: Rooftop
- Parking: LightedParking spaces: 2
- Roofing: Membrane
- Windows: Bay Window(s)
- General: Three Or More
- Road/Access: Alley PavedPaved
- HOA Amenities: Exterior Maintenance w/out RoofMaintenance GroundsSewerSnow RemovalWater290.0Monthly
- Originating MLS: recolorado
- School District: Denver 1
- County: Denver
- Zoning: C-MX-5KOUNTZE ADD B5 PT L6 TO 15 COM NW COR L6 TH S 251FT E 84FTTPOB TH N 38.07FT E 19.83FT S 38.10FT W 19.83FT TPOB (REC#2016103043 "PARCEL 2")2352-09-041
- View: City
- Fencing: Partial
- Utilities: Electricity ConnectedNatural Gas Connected
- Water: Public
- Sewer: Public Sewer
- Source: recolorado
- Ownership: Individual
- Exclusions: Seller's personal property.
This listing courtesy of Dane Robinson , Redfin Corporation
Monthly Payment
- Principal & Interest $
- Property Taxes $
- Home Insurance $
- VA Funding Fee $

 New - 1 day ago