715 S Alton Way 7D, Denver, CO 80247
- 1 bed |
- 1 bath |
- 855 sqft
 Condominium
 Built in 1970
 —— sqft lot
 1 car garage
 $151/sqft
 Listed 1 month ago
Property Description
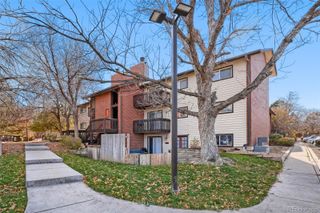
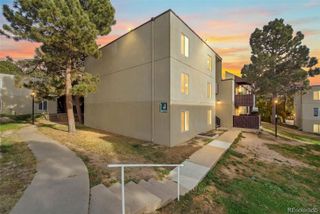
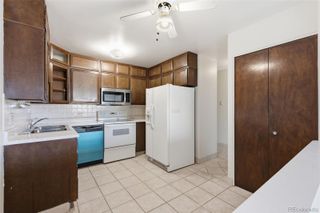
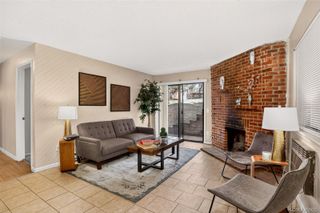
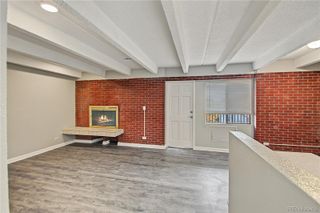
HUGE PRICE improvement! Very Motivated seller! Condo is move-in, ready. This unit is immaculate. The center wall was professionally removed to create an aesthetically flowing open floor plan. This home features updated cabinets, bathroom and flooring. Appliance credit negotiable. Seller is willing to pay up to one year of HOA fees, which includes taxes! All offers will be considered! Calling all visionary investors, renovators, and buyers looking for a prime canvas to customize in one of Denver's most vibrant active adult communities! This home presents a fantastic opportunity to bring your design ideas to life, modernize finishes, and build instant equity in a thriving, park-like neighborhood. This property has a generous layout offering a smart, functional open concept flow, ready for your personal aesthetic and updates. A ‘Blank Canvas Opportunity’ ideal for someone ready to create a tailored kitchen and bath upgrades. True Resort-Style Community Living, nestled within the established Windsor Gardens enclave, known for its mature tree-lined grounds and active 55+ community lifestyle. Full of unmatched amenities for everyday exploration. Enjoy access to an incredible community clubhouse, indoor and outdoor pools, a fitness center, sauna/spa areas, organized activities, 9 hole golf course and dedicated garden spaces. Most of all you will love the convenient location. Close to shopping, dining, and major transit corridors across the Denver metro area everything you need is nearby. Bring your contractor, your design inspiration, and your vision to unlock the maximum potential of this property! Seller will cover 1 year of HOA dues. HOA dues include property taxes. Buyer may be any age. Resident must be +55-years-old.
- Listing Status:
- Active
- Date Added:
- October 7, 2026
- Data Last Updated:
- November 19, 2026 at 7:08AM
- Listing Office:
- Breathe Real Estate, LLC : donnasmojo@gmail.com,720-675-7355
- Listing Agent:
- Donna Hickey Hansen :
- Contact:
- donnasmojo@gmail.com,720-675-7355
- MLS ID:
- 9434559

- General: Balcony
- Style: Urban Contemporary
- Other Structures: Covered
- Pool: IndoorOutdoor Pool
- Roofing: Membrane
- General: BlockOne
- HOA Amenities: ClubhouseElevator(s)Fitness CenterGarden AreaGolf CourseLaundryManagementParkParkingPoolSecurityStorageTennis Court(s)Trail(s)GasHeatSecuritySewerSnow RemovalTrashWater573.0Monthly
- Originating MLS: REcolorado
- School District: Denver 1
- County: Denver
- Zoning: O-16153-07-095
- Fencing: None
- Utilities: Cable AvailableElectricity ConnectedInternet Access (Wired)Phone Available
- Water: Public
- Sewer: CommunityPublic Sewer
- Source: REcolorado
This listing courtesy of Donna Hickey Hansen , Breathe Real Estate, LLC
Monthly Payment
- Principal & Interest $
- Property Taxes $
- Home Insurance $
- VA Funding Fee $

 New - 3 days ago