726 E 16th Ave 102, Denver, CO 80203
- 2 beds |
- 1 bath |
- 744 sqft
 Condominium
  Built in 1896
  9,148sqft lot
 1 car garage
  $450/sqft
  Listed 18 days ago
Property Description
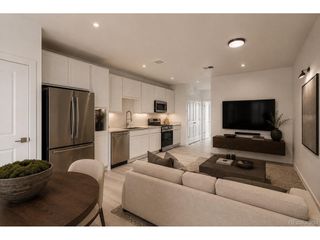
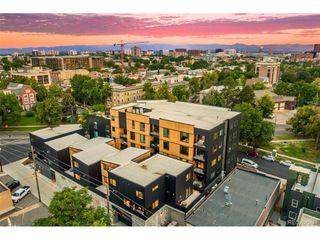
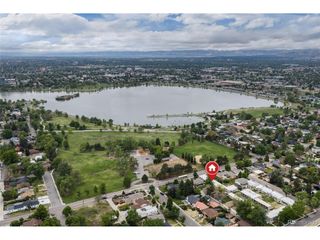
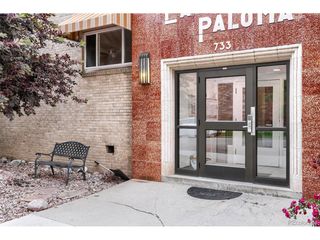
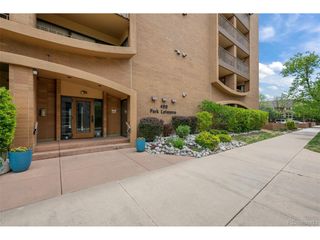
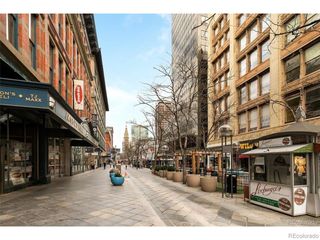
Welcome home to easy, low-maintenance living in the heart of Denver. This well-kept home includes deeded parking, an in-unit washer/dryer, and a dedicated storage unit, offering everyday convenience and true lock-and-leave simplicity. Set within an intimate 11-unit building, this is a community in a city. Inside, you'll find a warm, welcoming space filled with personality and timeless details that reflect the building's history, while still providing everyday comfort. Recent updates bring peace of mind, including a newer furnace (2023) and water heater (2023), as well as a backflow replacement in 2025. Additional thoughtful touches, like a new bedroom window A/C unit, enhance everyday comfort and functionality. The building itself has seen significant improvements, including fresh exterior paint (2023), sealing and tuckpointing (2023), and a roof replaced in 2021, helping preserve both its character and long-term integrity. Just outside, the community garden invites you to slow down, connect, and enjoy a bit of greenery in the heart of the city! Located in the vibrant uptown neighborhood, you're just steps from some of Denver's best dining, parks, and cultural attractions, all while coming home to a quiet, well-insulated condo in a building that truly feels like home. Even better, the HOA allows flexibility with no restrictions on rentals or pets, making this an excellent option for both homeowners and investors. HOA Covers: Water and sewer Building electricity and energy Trash and recycling Building cleaning service Landscaping Building repair and maintenance Pest control Building insurance Snow removal
- Listing Status:
- Active
- Data Last Updated:
- May 26, 2026 at 12:21AM
- Listing Office:
- JPAR Modern Real Estate : jodiehemphill@hemphillhomes.com,719-209-5009
- Listing Agent:
- Jodie Hemphill : 719-209-5009
- MLS ID:
- 4209764

- Style: Contemporary
- Other Structures: Patio
- Parking: Reserved
- Roofing: Composition
- General: BrickOne
- HOA Amenities: Extra StorageCommunity LaundryTrashSnow RemovalExterior MaintenanceWaterInsuranceSewer422.0Monthly
- Originating MLS: ires
- School District: Denver District 1
- County: Denver
- Zoning: G-RO-3
- Utilities: Electricity Available
- Water: City
- Sewer: Public Sewer
- Source: ires
- Exclusions: Seller's personal propertystaged items
This listing courtesy of Jodie Hemphill , JPAR Modern Real Estate
Monthly Payment
- Principal & Interest $
- Property Taxes $
- Home Insurance $
- VA Funding Fee $

 New - 2 days ago