7309 W Hampden Ave 304, Denver, CO 80227
- 2 beds |
- 1 bath |
- 946 sqft
 Town Home
  Built in 1972
  —— sqft lot
  1 car garage
  $269/sqft
  Listed 1 month ago
Property Description
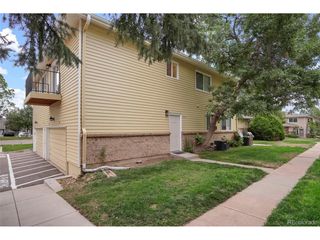
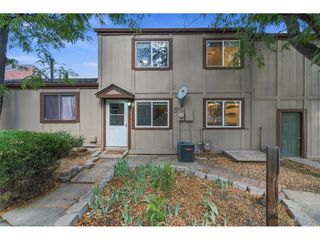
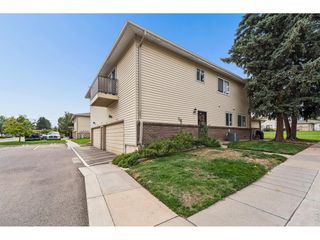
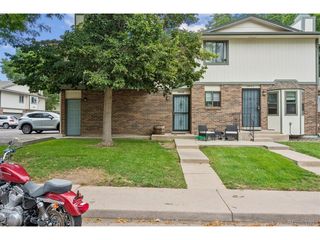
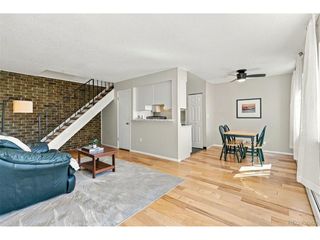
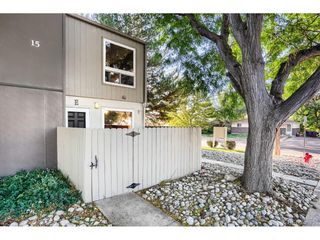
Welcome to 7309 W Hampden Ave #304, where comfort, convenience, and value come together! This 2 bedroom, 1 bath townhome has an upgrade you will especially appreciate during Colorado summers: **high efficiency mini split air conditioning and upgraded electrical**. With baseboard heating throughout the community, central air is not a typical option, making these professionally added mini splits an especially valuable feature that many homes in the complex simply do not have. Inside, the spacious open concept kitchen flows into the dining and family rooms, creating an inviting layout for everyday living and entertaining. Step directly from the family room onto your private balcony, perfect for morning coffee, fresh air, or unwinding at the end of the day. Two bedrooms provide flexibility for sleeping, guests, or a home office, and the private laundry closet means no shared laundry or trips outside the home. An attached 1 car garage adds secure parking, convenience, and valuable additional storage. At approximately $341 per month**, the HOA offers plenty of value with an outdoor pool, playground, dog park, parking, grounds and exterior maintenance, plus roof coverage and maintenance of the community structures. With several homes currently available in the community, #304 deserves a closer look. High efficiency air conditioning, an attached garage, private outdoor space, a functional open floor plan, and an attractive price combine to make this one an exceptional opportunity. Come see the difference for yourself!
- Listing Status:
- Pending
- Data Last Updated:
- October 5, 2026 at 7:21AM
- Listing Office:
- West and Main Homes Inc : Kendra@westandmainhomes.com,720-434-6432
- Listing Agent:
- Kendra Lanterman : 720-434-6432
- Contact:
- Kendra@westandmainhomes.com,720-434-6432
- MLS ID:
- 3215163

- General: Open FloorplanPantry
- Appliances: DishwasherRefrigeratorWasherDryerMicrowaveDisposal
- A/C: Ceiling Fan(s)
- Heating: Baseboard
- General: Balcony
- Parking: Attached
- Roofing: Composition
- General: FrameTwo
- HOA Amenities: PoolPlaygroundTrashExterior MaintenanceWaterSewer341.0Monthly
- Originating MLS: ires
- School District: Jefferson Dist R-1
- County: Jefferson
- Utilities: Electricity AvailableCable Available
- Water: City
- Sewer: Public Sewer
- Source: ires
- Exclusions: Sellers personal propertywasherdryerplanter in the family roomsheer curtains in primary bedroom and blue curtains in the office.
This listing courtesy of Kendra Lanterman , West and Main Homes Inc
Monthly Payment
- Principal & Interest $
- Property Taxes $
- Home Insurance $
- VA Funding Fee $

 New - 1 day ago