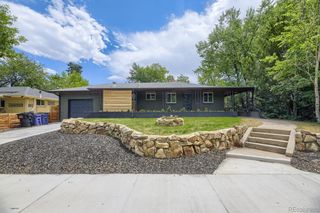
7330 E Bayaud Avenue, Denver, CO 80230
- 5 beds |
- 4 baths |
- 3,901 sqft
 Single-Family Home
  Built in 1998
  7,841sqft lot
 2 car garage
  $274/sqft
  Listed 17 days ago
Property Description
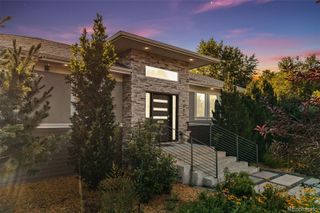
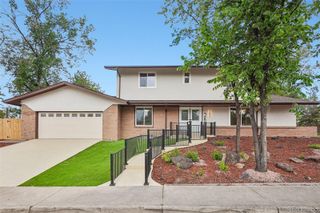
This remarkable 2-story home, perfectly positioned along Lowry’s prized Bayaud Greenbelt, showcases an elegant, well-designed floorplan featuring formal living and dining, along with a sparkling gourmet kitchen that opens to an inviting family room in an ideal setting for both everyday living and entertaining. The upper level is anchored by a luxurious primary suite featuring a spa-inspired five-piece bath and generous walk-in closet, while three additional bedrooms and a beautifully appointed full bath complete the level. A finished basement expands the home's versatility with a spacious family/recreation room, a private study featuring special custom-crafted built-ins, a full bath, and flexible bonus space perfect for hobbies, a fitness area, or additional storage. Enhanced by soaring ceilings and elegant lighting, the home additionally provides a stylish main level powder bath, a striking stone fireplace flanked by media and art built-ins, and a well-equipped laundry room with a utility sink and abundant storage that conveniently serves as a mud room off the rare side-loading 2-car garage. Hardwood floors, granite countertops highlighted by a large center island, all-new windows with a lifetime warranty, a newer roof under warranty until late 2028, leased solar panels, a stately brick exterior, and a sensational backyard offering a flagstone patio, pergola, and lush mature landscaping create an atmosphere of enduring quality and timeless appeal. Set on a coveted corner lot overlooking the picturesque Bayaud Greenbelt and adjoining a quiet street with no through traffic in either direction, this home also boasts outstanding walkability to Boulevard One shops and dining, a beloved dog park, Hangar 2 dining, Lowry Beer Garden, Lowry Town Center, top-rated schools, and more. This is a rare opportunity to own a standout home in one of Lowry’s most desirable locations.
- Listing Status:
- Pending
- Data Last Updated:
- July 26, 2026 at 7:22AM
- Listing Office:
- RE/MAX of Cherry Creek : 303-320-1556
- Listing Agent:
- Doug Kincaid : 303-594-8711
- MLS ID:
- 2677834

- General: Built-in FeaturesCeiling Fan(s)Eat-in KitchenEntrance FoyerFive Piece BathGranite CountersHigh CeilingsKitchen IslandOpen FloorplanPrimary SuiteVaulted Ceiling(s)Walk-In Closet(s)
- Appliances: CooktopDishwasherDisposalDouble OvenDryerMicrowaveRefrigeratorWasher
- Laundry: Sink
- Basement: FinishedFull
- Flooring: CarpetTileWood
- A/C: Central Air
- Heating: Floor FurnaceNatural Gas
- Fireplace: Family RoomGasGas LogFireplaces: 1
- General: GardenPrivate Yard
- Other Structures: Front PorchPatioCovered
- Parking: Parking spaces: 2
- Roofing: Composition
- Windows: Bay Window(s)Double Pane WindowsWindow Coverings
- General: Two
- HOA Amenities: 90.0Quarterly
- Originating MLS: recolorado
- School District: Denver 1
- County: Denver
- Zoning: R-1LOWRY FILING NO 1 B14 L46093-14-004
- Water: Public
- Sewer: Public Sewer
- Source: recolorado
- Ownership: Individual
- Exclusions: Sellers' personal property
This listing courtesy of Doug Kincaid , RE/MAX of Cherry Creek
Monthly Payment
- Principal & Interest $
- Property Taxes $
- Home Insurance $
- VA Funding Fee $

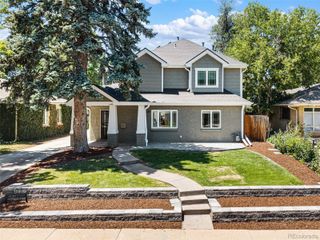
 New - 3 days ago