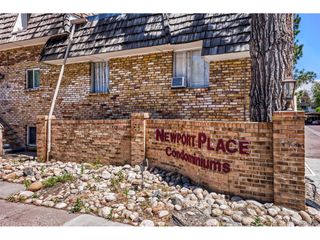
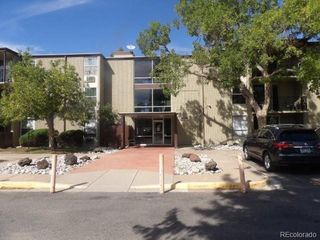
7355 E Quincy Ave 202, Denver, CO 80237
- 2 beds |
- 2 baths |
- 967 sqft
 Condominium
 Built in 1971
 —— sqft lot
 1 car garage
 $132/sqft
 Listed 24 days ago
Property Description
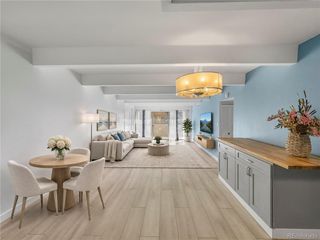
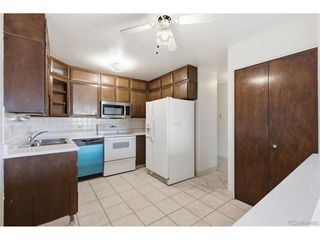
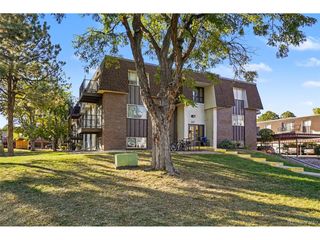
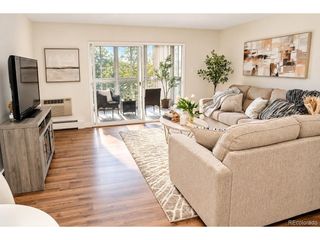
Great opportunity in Prime Southeast Denver Location!!! Centrally located between Eastmoor Park and Rosamond Park. This generous floor plan includes a spacious living/dining area, private balcony, kitchen, guest bedroom, and a primary bedroom with a private full bath. The primary bath features a tub/shower combination shared with the adjacent half bath. With thoughtful updates, this home's potential can really shine, and selecting finishes is where the fun begins! Includes a covered carport parking space. Residents enjoy a desirable collection of community amenities, including a clubhouse, fitness center, indoor and outdoor pool, tennis court and coin-operated laundry facilities. One of the great benefits of Whispering Pines is the value provided through the HOA, which includes heat, water, sewer, trash, and grounds maintenance, helping to simplify monthly living expenses and ongoing maintenance. Great location with convenient access to I-25 and I-225, light rail, Inverness and the many shopping, dining and recreational destinations throughout the DTC. Nearby favorites include Tamarac Square, Park Meadows, La Fogata, Shanahan's and Ocean Prime. Wonderful location close to Parks, Highline Canal Trail, DTC and Highly Rated Southmoor Park Elementary School.
- Listing Status:
- Active
- Data Last Updated:
- November 19, 2026 at 7:23AM
- Listing Office:
- Kentwood Real Estate DTC, LLC : Bob@Kentwood.com,303-773-3399
- Listing Agent:
- Bob Serotta : 303-773-3399
- Contact:
- Bob@Kentwood.com,303-773-3399
- MLS ID:
- 6730685

- General: Balcony
- Style: Fixer-Upper
- Other Structures: Patio
- Parking: Carport
- Roofing: Other
- General: StuccoOne
- HOA Amenities: ClubhouseTennis Court(s)PoolFitness CenterCommunity LaundryTrashExterior MaintenanceWaterHeatInsuranceSewer570.75Monthly
- Originating MLS: ires
- School District: Denver District 1
- County: Denver
- Zoning: R-2-A
- Utilities: Electricity AvailableCable Available
- Water: PublicOther
- Sewer: Other
- Source: ires
- Exclusions: None
This listing courtesy of Bob Serotta , Kentwood Real Estate DTC, LLC
Monthly Payment
- Principal & Interest $
- Property Taxes $
- Home Insurance $
- VA Funding Fee $