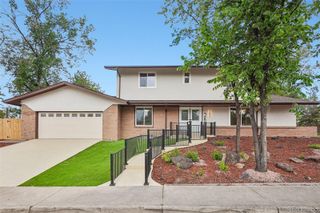
7361 E 8th Avenue, Denver, CO 80230
- 5 beds |
- 5 baths |
- 4,050 sqft
 Single-Family Home
  Built in 2003
  6,970sqft lot
 3 car garage
  $333/sqft
  Listed 2 months ago
Property Description
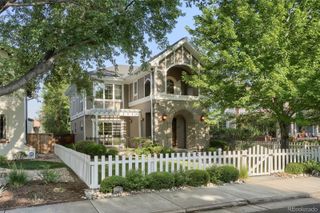
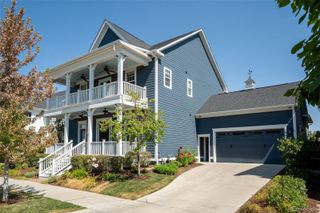
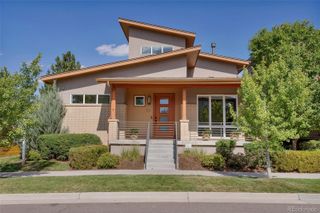
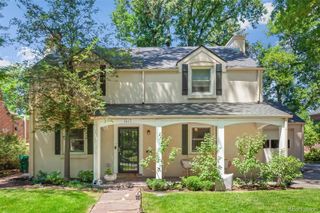
Located in the heart of Denver’s sought-after Lowry neighborhood, this exceptional 5-bedroom, 5-bathroom residence offers over 4,000 square feet of thoughtfully designed living space, blending timeless elegance with modern comfort. Soaring ceilings, rich walnut hardwood floors, and expansive windows create a bright and inviting atmosphere throughout the home. The open-concept floor plan is designed for both everyday living and effortless entertaining. At its center, the gourmet kitchen features premium appliances, custom cabinetry, ample prep space, and a large island that seamlessly connects to the surrounding living and dining areas. Spacious gathering spaces throughout the home provide the perfect balance of sophistication and comfort. The luxurious primary suite serves as a private retreat, complete with a spa-inspired bathroom, soaking tub, dual vanities, and a generous walk-in closet. Additional bedrooms offer ample space and privacy for family and guests, while the finished basement provides flexible living space ideal for a media room, recreation area, home office, fitness room, or guest suite. Outdoor living is equally impressive, with a beautifully landscaped yards featuring a covered patio, pergola, and outdoor kitchen—perfect for relaxing or entertaining year-round. A three-car garage and abundant storage add convenience and functionality. Ideally situated near Lowry Town Center, parks, trails, shopping, dining, and community amenities, this remarkable home offers an exceptional opportunity to enjoy luxury living in one of Denver’s most desirable neighborhoods.
- Listing Status:
- Active
- Data Last Updated:
- July 26, 2026 at 7:22AM
- Listing Office:
- Corcoran Perry & Co. : 303-399-7777
- Listing Agent:
- Amy Weisenberger : 303-263-4025
- MLS ID:
- 9297197

- General: BarbecueGardenGas GrillGas ValveLightingPrivate YardSmart IrrigationBath
- Style: Contemporary
- Other Structures: Front PorchPatioCovered
- Parking: ConcreteDry WalledExterior Access DoorLightedOversizedStorageParking spaces: 3
- Roofing: Shingle
- Windows: Double Pane WindowsEgress WindowsWindow Coverings
- General: TwoSlab
- Road/Access: Public
- HOA Amenities: ParkParkingPlaygroundTrail(s)Road Maintenance140.0Quarterly
- Originating MLS: recolorado
- School District: Denver 1
- County: Denver
- Zoning: R-2-ALOWRY FILING NO 11 B1 L186043-13-018
- Fencing: Full
- Current Use: Live/Work
- Utilities: Cable AvailableElectricity ConnectedInternet Access (Wired)Natural Gas ConnectedPhone Available
- Water: Public
- Sewer: Public Sewer
- Source: recolorado
- Ownership: Agent Owner
- Exclusions: Seller's personal items (including the window treatments located in the formal dining & sitting areas) & Staging items
This listing courtesy of Amy Weisenberger , Corcoran Perry & Co.
Monthly Payment
- Principal & Interest $
- Property Taxes $
- Home Insurance $
- VA Funding Fee $

 New - 3 days ago