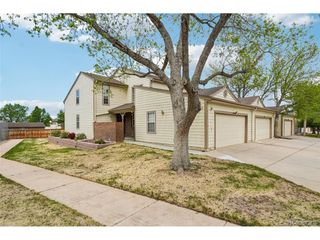
7373 E Iowa Ave 1083, Denver, CO 80231
- 3 beds |
- 3 baths |
- 1,699 sqft
 Town Home
  Built in 1984
  1,307sqft lot
 1 car garage
  $203/sqft
  Listed 3 months ago
Property Description
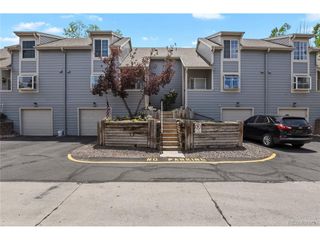
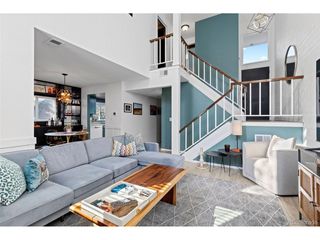
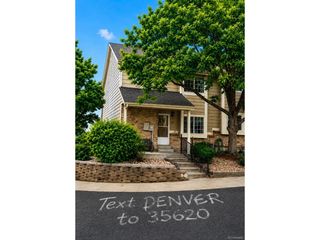
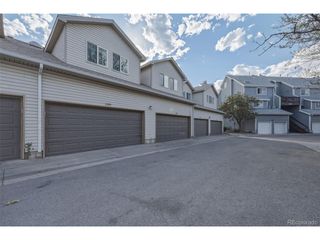
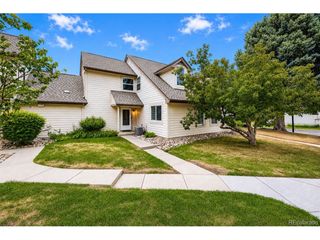
Beautifully appointed 3-bedroom, 3-bath townhome with an attached garage and a fenced courtyard, ideally located in desirable Indian Creek! Step inside to a warm and inviting living room featuring soaring vaulted ceilings, rich bamboo floors, and a charming wood-burning fireplace that anchors the space. The open floor plan flows effortlessly into the kitchen, where dark cabinetry is complemented by light countertops and crisp white appliances. Adjacent to the kitchen, the dining area shines with a statement chandelier, perfect for everyday living or entertaining. The primary suite offers a comfortable retreat with plush carpet, dual closets, and a full en suite bath with a separate vanity. A secondary upstairs bedroom features a lovely bay window and its own en suite bath. Downstairs, a spacious basement rec room expands your living space, accompanied by a laundry room complete with a utility sink and workbench, ideal for projects and storage. A third nonconforming bedroom in the basement provides flexible space for guests, a home office, or hobby room! Enjoy a vibrant community setting with a sparkling pool and tennis courts. Exceptional access to outdoor recreation-just steps from Chennai Park and moments from the Cherry Creek Trail, Colorado Front Range Trail, Cook Park, Cook Park Recreation Center, Goldsmith Gulch, and Garland Park.
- Listing Status:
- Pending
- Data Last Updated:
- May 26, 2026 at 12:24PM
- Listing Office:
- The Steller Group, Inc : billcontracts@stellerrealestate.com,303-434-1019
- Listing Agent:
- William Dehmlow : 303-434-1019
- MLS ID:
- 2226140

- General: Cathedral Ceiling(s)Open FloorplanPantryBay or Bow WindowSkylights
- Appliances: DishwasherRefrigeratorWasherDryerMicrowaveDisposalFire Alarm
- Basement: Partially FinishedSlabRadon Test Available
- A/C: Central Air
- Heating: Forced Air
- Fireplace: Living RoomOne
- Eco/Green Feature: Windows
- Other Structures: Patio
- Parking: Attached
- Roofing: Composition
- Windows: Skylight(s)Window Coverings
- General: BrickWood SidingConcreteTwo
- HOA Amenities: Tennis Court(s)PoolSnow RemovalExterior Maintenance452.0Monthly
- Originating MLS: ires
- School District: Denver District 1
- County: Denver
- Zoning: R-2
- Fencing: Fenced
- Utilities: Natural Gas AvailableElectricity AvailableCable Available
- Water: City
- Sewer: Public Sewer
- Source: ires
- Exclusions: n/a
This listing courtesy of William Dehmlow , The Steller Group, Inc
Monthly Payment
- Principal & Interest $
- Property Taxes $
- Home Insurance $
- VA Funding Fee $

 New - 2 days ago